


| Price (sale) | 39 900 000 CZK |
| Dispositions | Atypical |
| Interior | 785 m² |
| Terrace | 82 m² |
| Garden | 1 617 m² |
| Land | 2 105 m² |
| Parking | yes (8 cars) |
| Basement | yes |
| Property ID | Y&T-MMKMW |
Mortgage 
We will get in touch with you and offer you the best possible tailored interest rate.
Property description
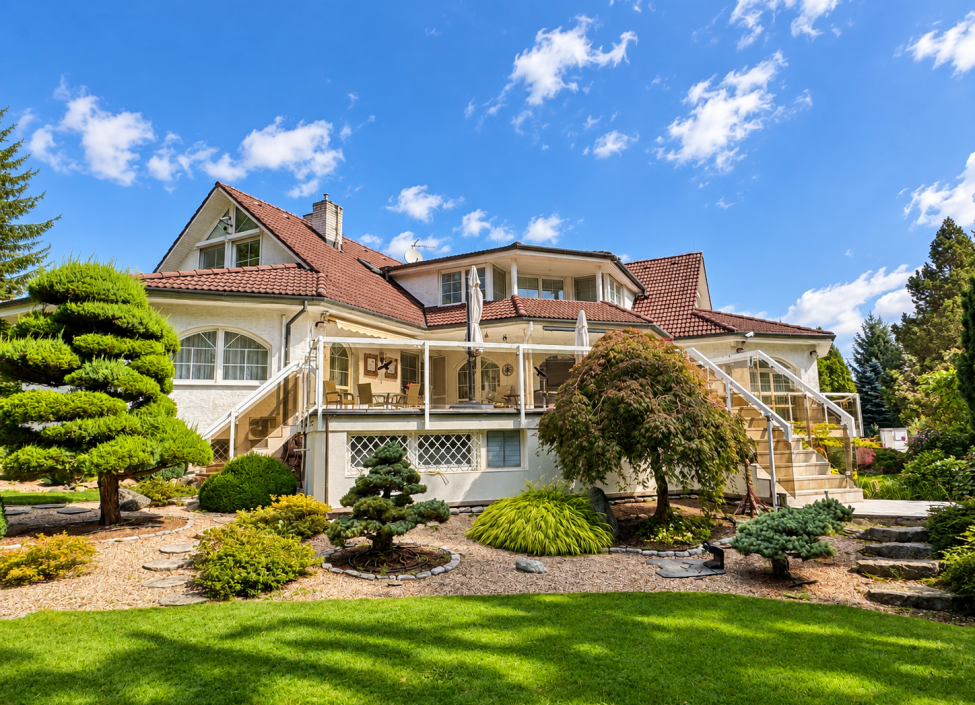
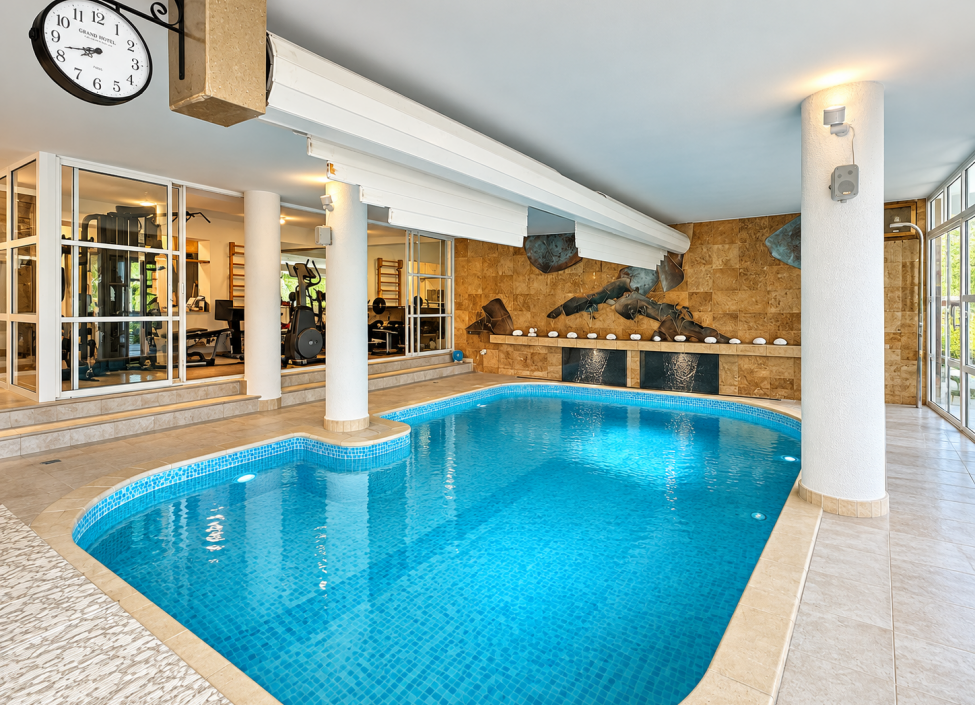
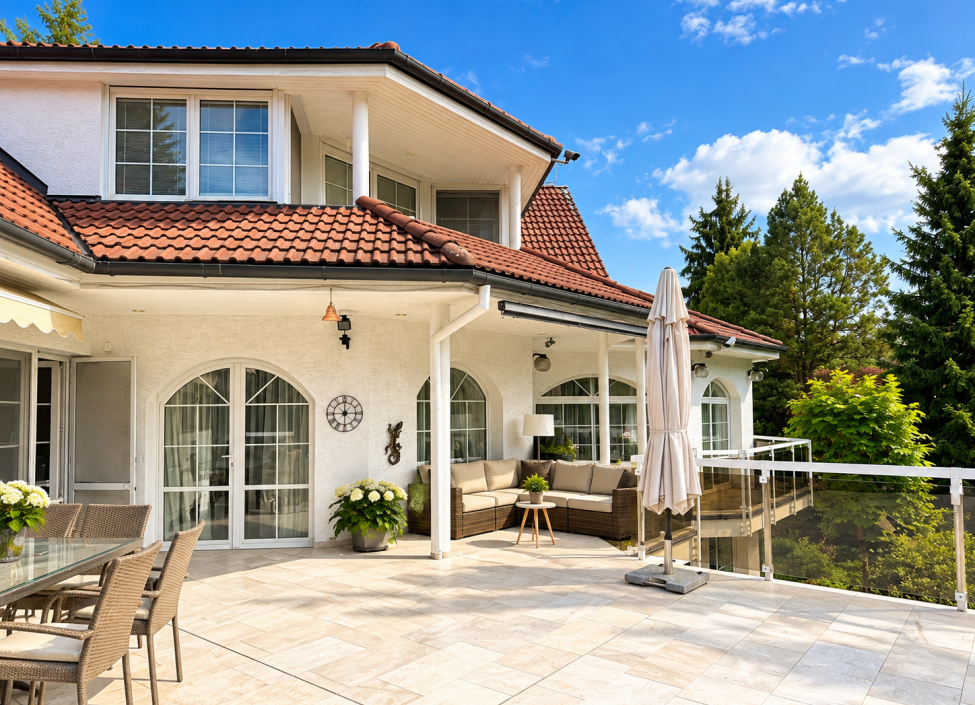
We offer for sale an exceptional family residence in Kamenice, which will impress primarily with its generosity, thoughtfully designed layout and exceptionally extensive facilities for comfortable family life, relaxation and social gatherings. The property offers representative living spaces, several bedrooms with private bathrooms and dressing rooms, an extensive wellness zone with indoor pool, fitness center and a beautiful mature garden with an ornamental pond with koi carp.
This is a house that, with its scope and amenities, provides the comfort of a private residence with the facilities of a luxury hotel, while maintaining the privacy and comfort of family living.
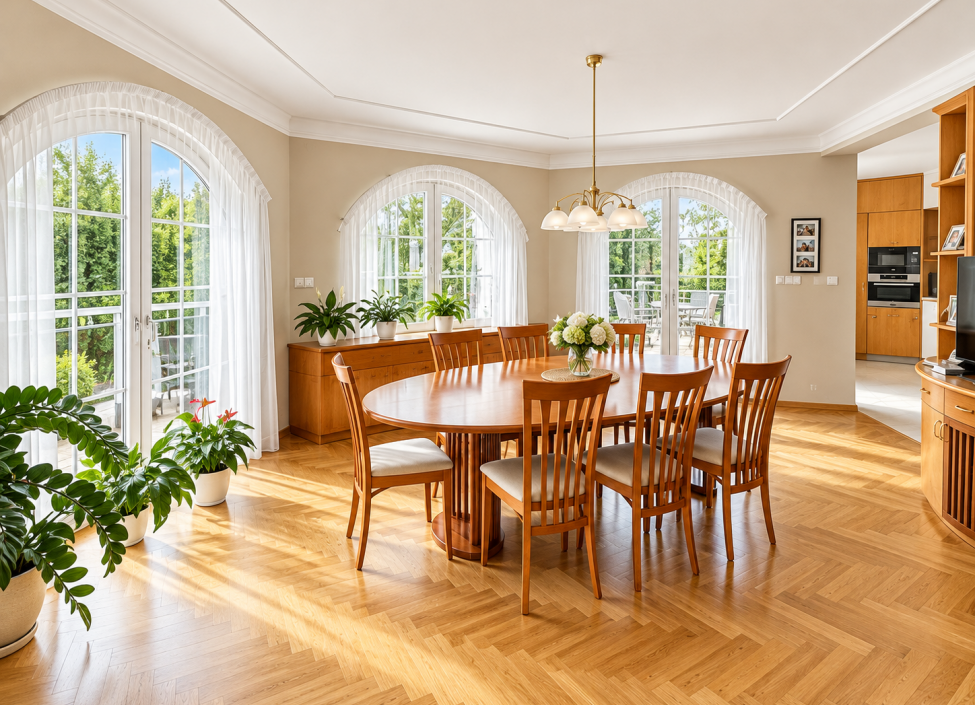
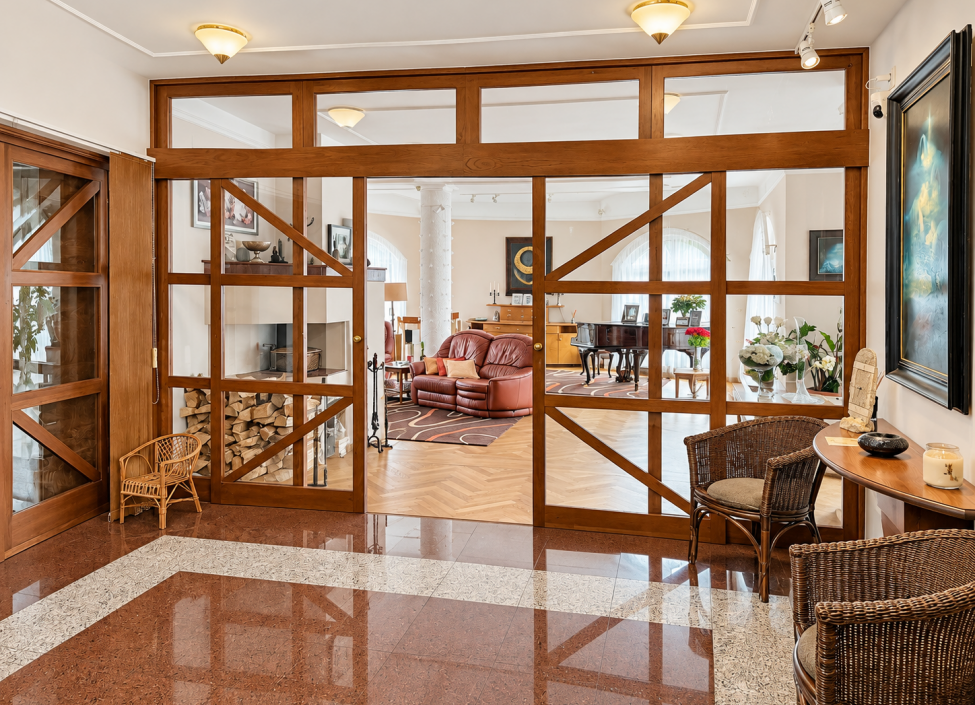
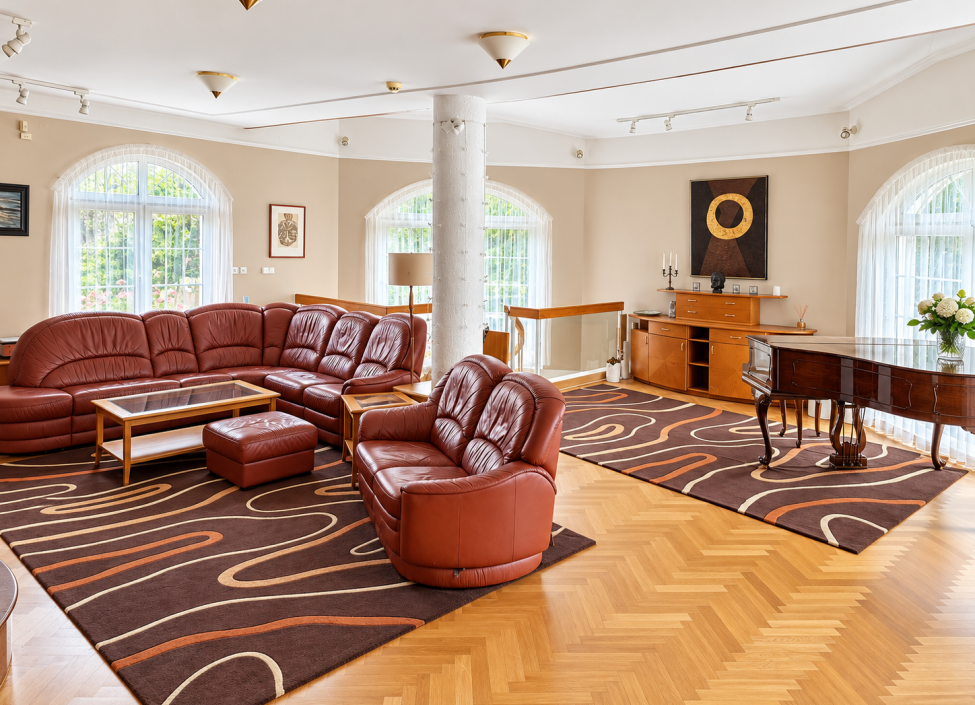
Upon entry, you will be greeted by a spacious hall with marble flooring and an elegant marble staircase, which emphasize the prestigious character of the entire property. The heart of the house is a generous living room with a fireplace, adjoining dining room and direct access to the terrace. The airy social spaces offer ample room for both everyday family life and hosting larger social gatherings.
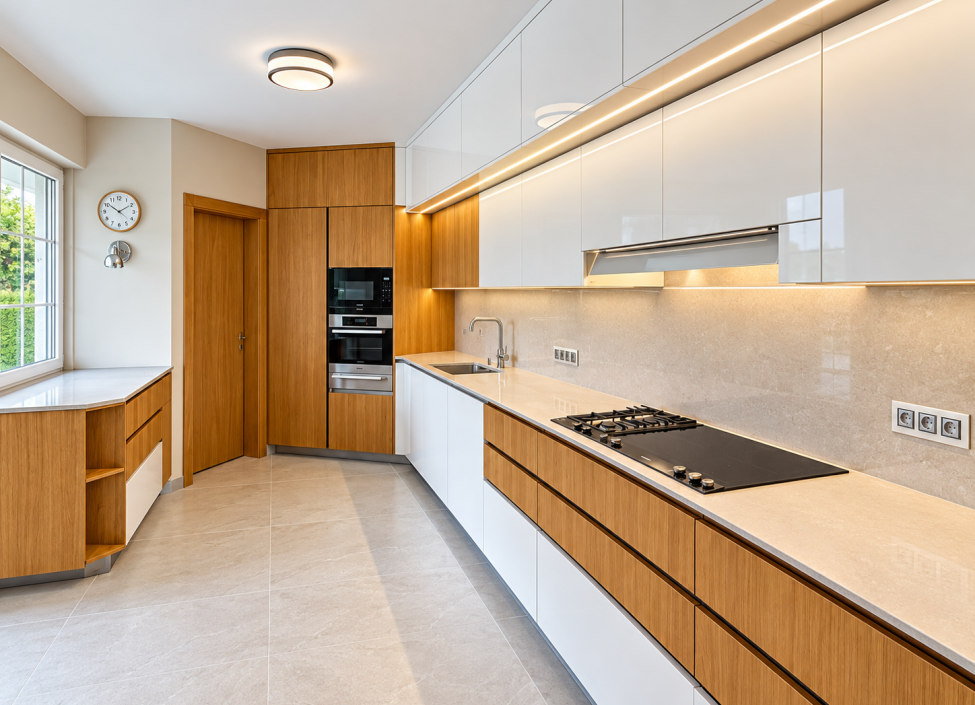
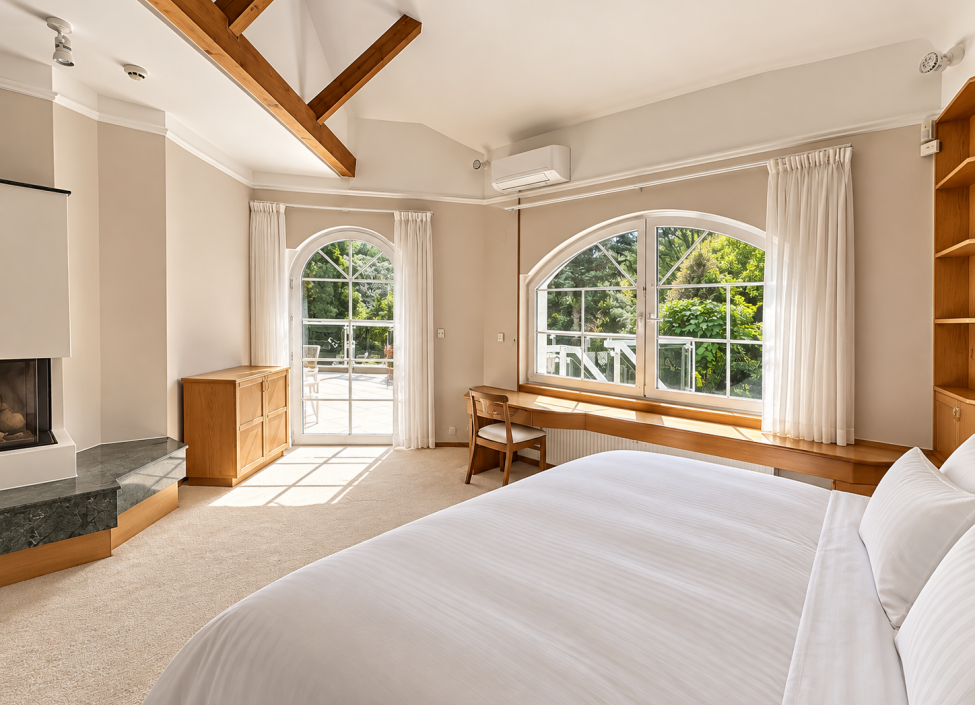
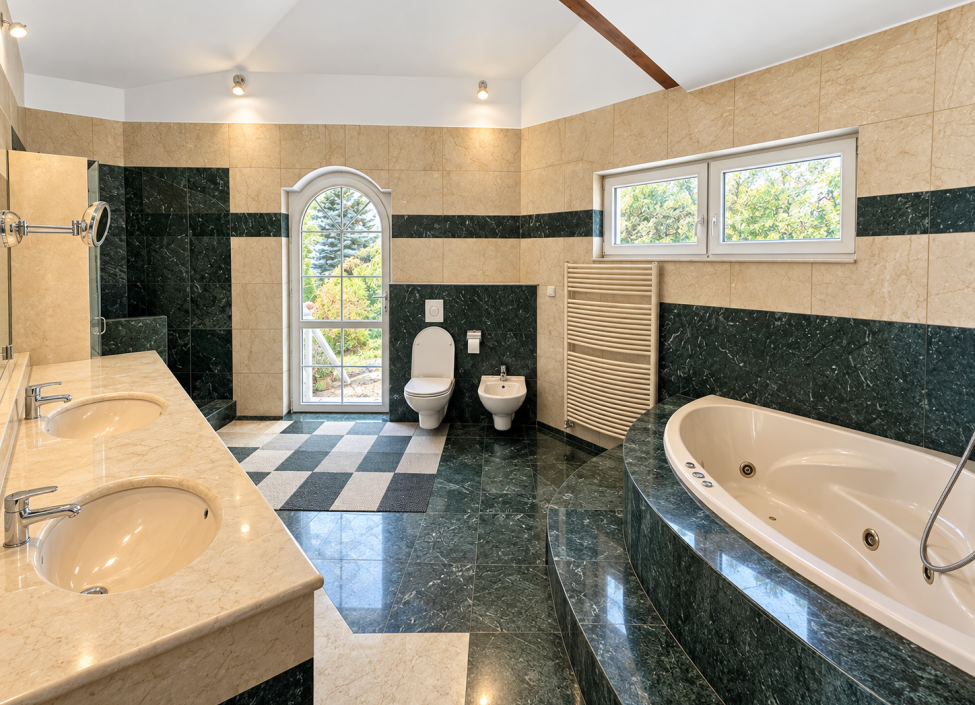
The living area is followed by a newly implemented kitchen that will satisfy even demanding gastronomy lovers. It is equipped with premium Miele appliances, a combined gas and electric Gaggenau cooktop, a Liebherr American fridge,a warming drawer for dishes and a Technistone worktop. A practical pantry and separate storage room are a matter of course. On this floor there is also a study, a separate toilet with marble elements and, above all, a comfortable master bedroom suite with direct access to the terrace, with its own walk-in closet, gas fireplace and spacious bathroom with hydromassage bathtub, shower enclosure, two washbasins, toilet and bidet. From the bathroom, there is also direct access to the garden.
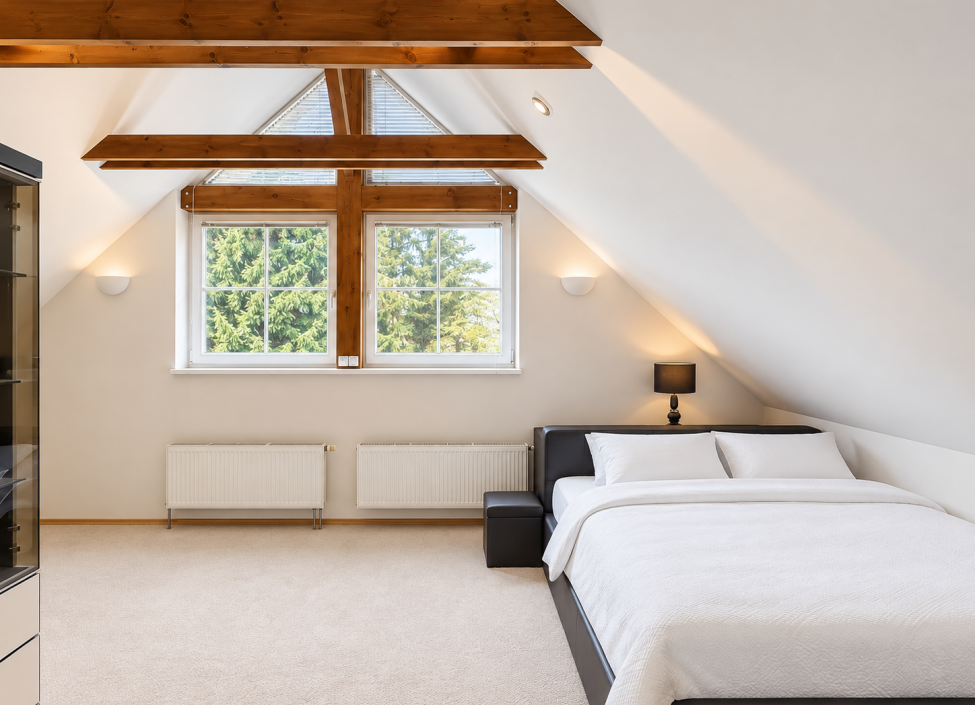
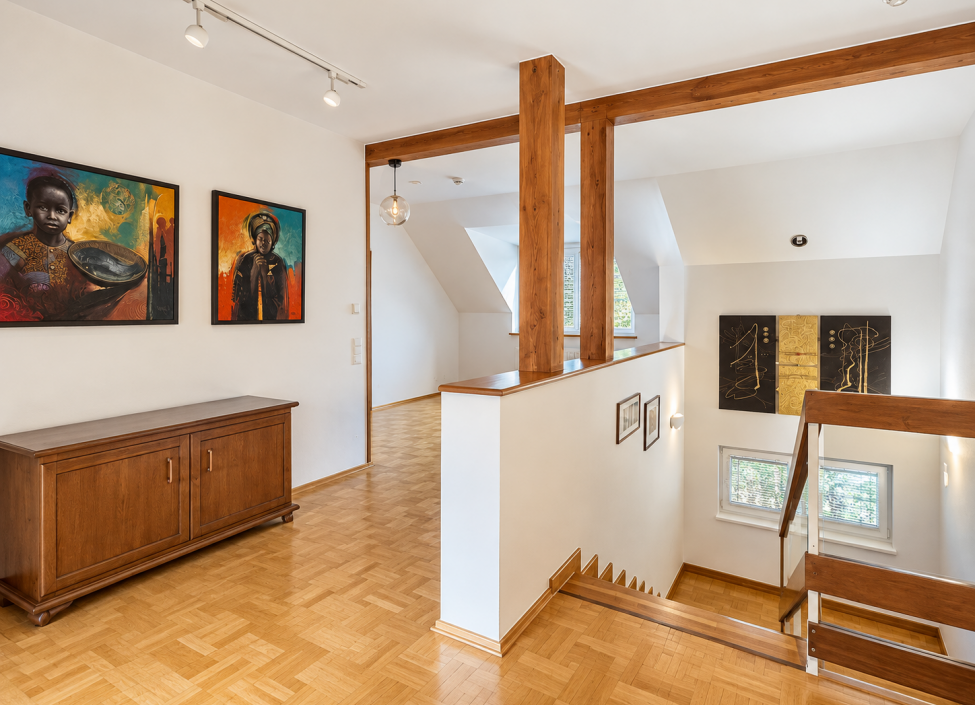
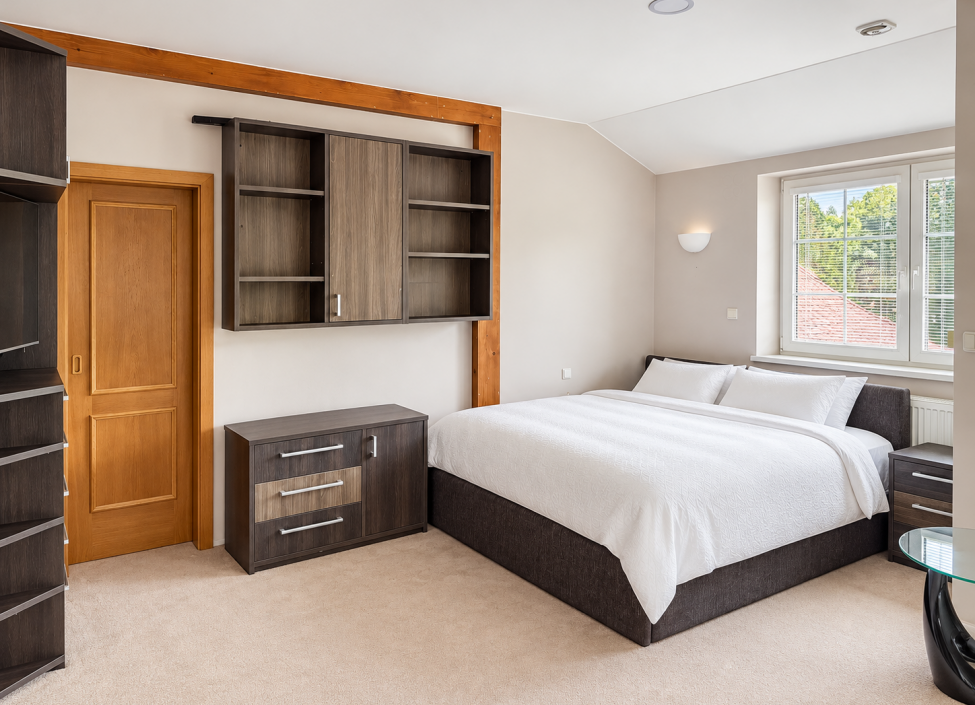
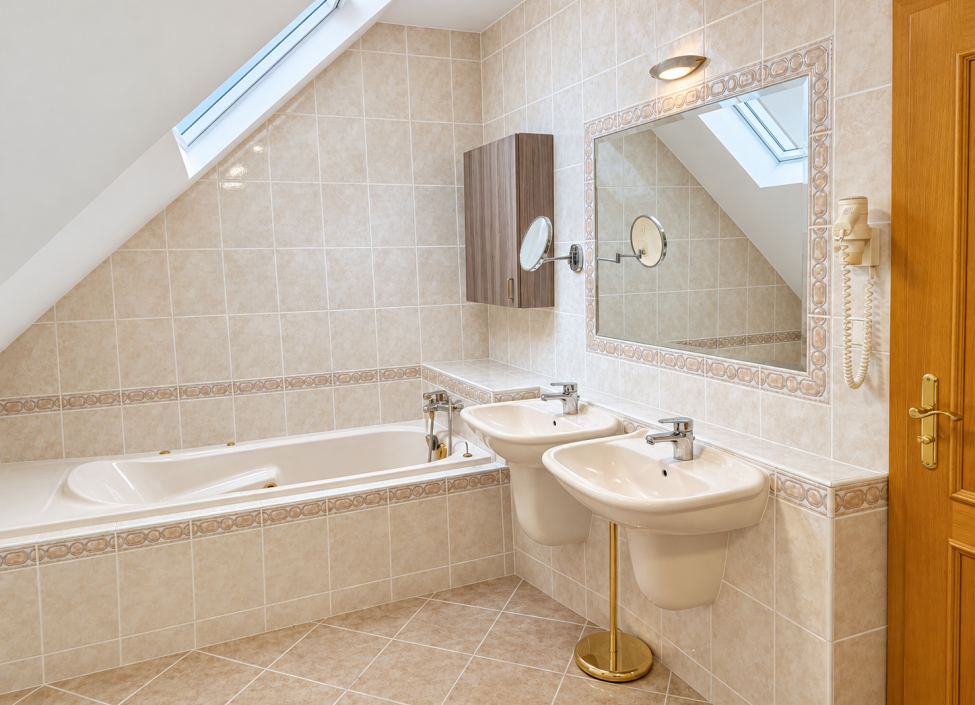
The upper floor is designed as a quiet zone with an open gallery and several spacious rooms with walk-in closets and private bathrooms. The layout provides sufficient privacy for individual family members while allowing comfortable accommodation for guests.
Private wellness – exceptional facilities for relaxation
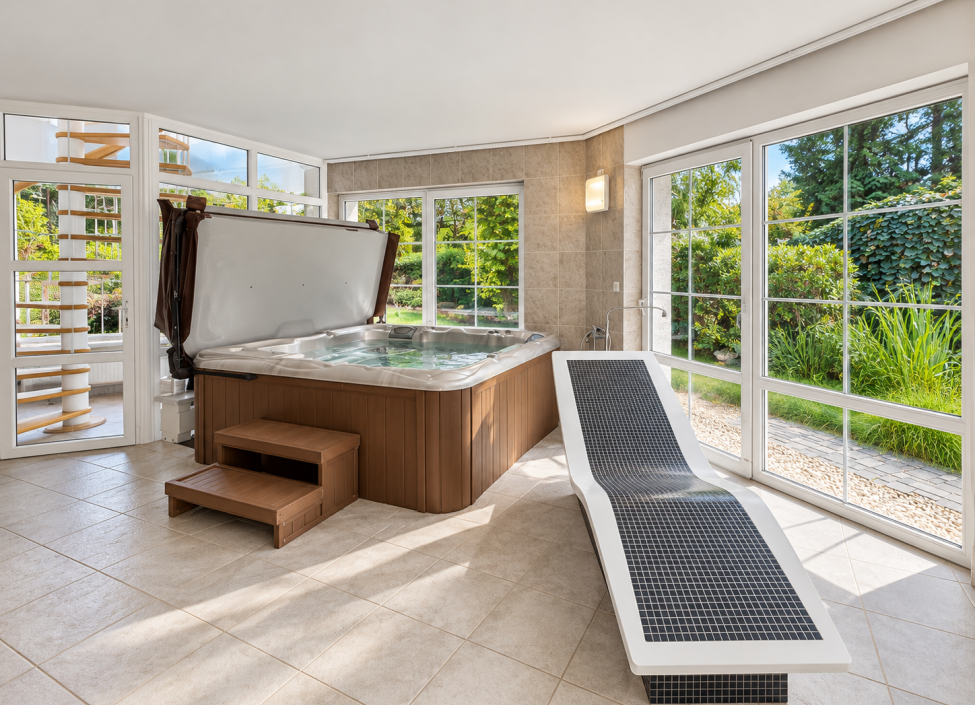
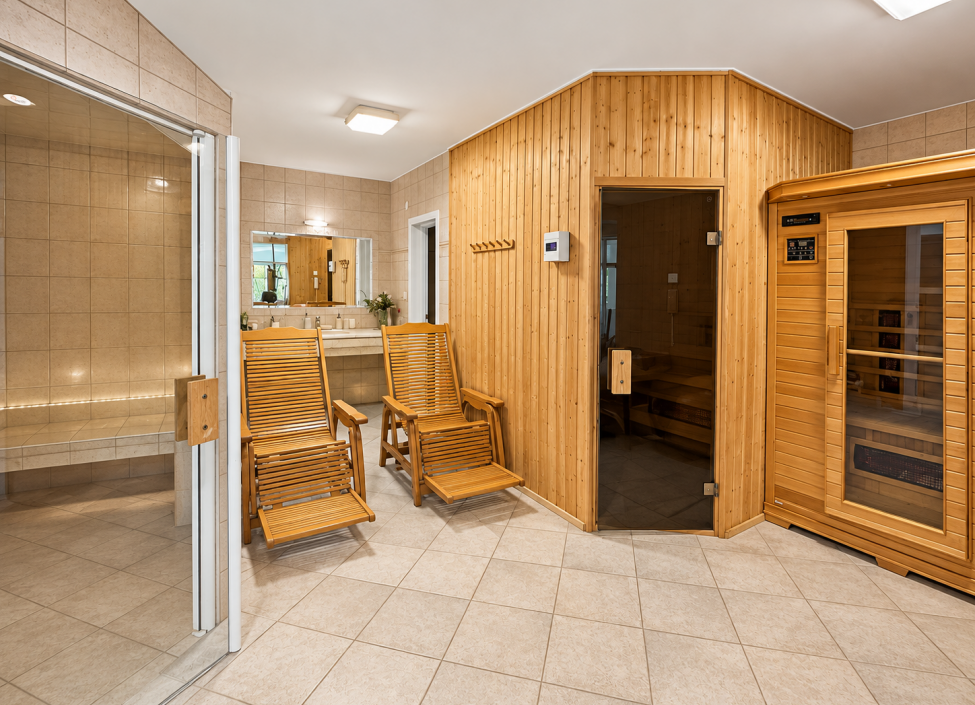
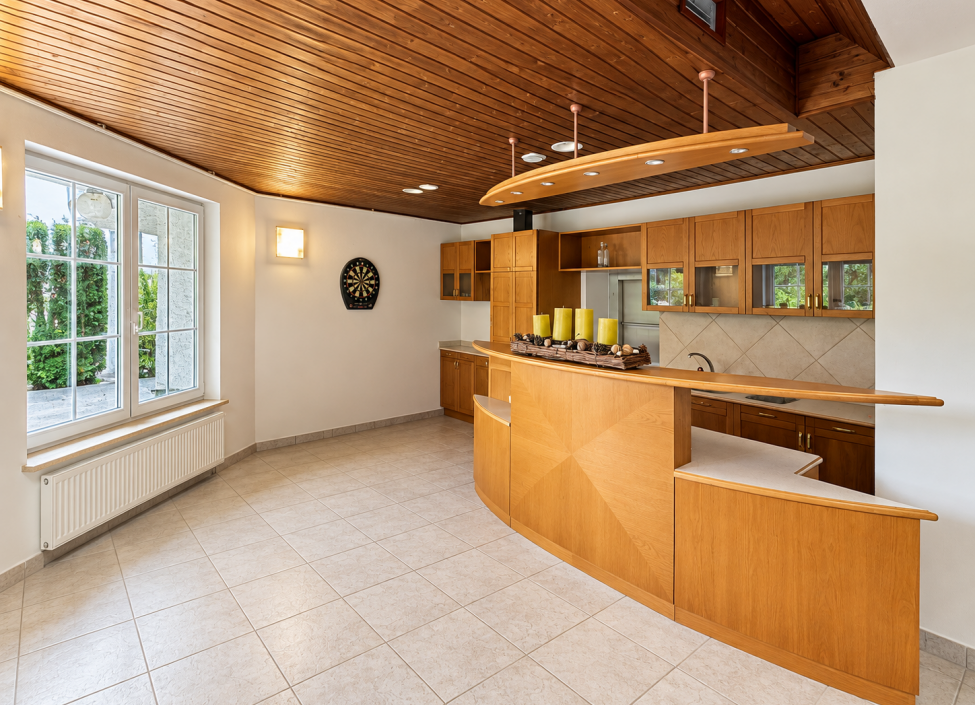
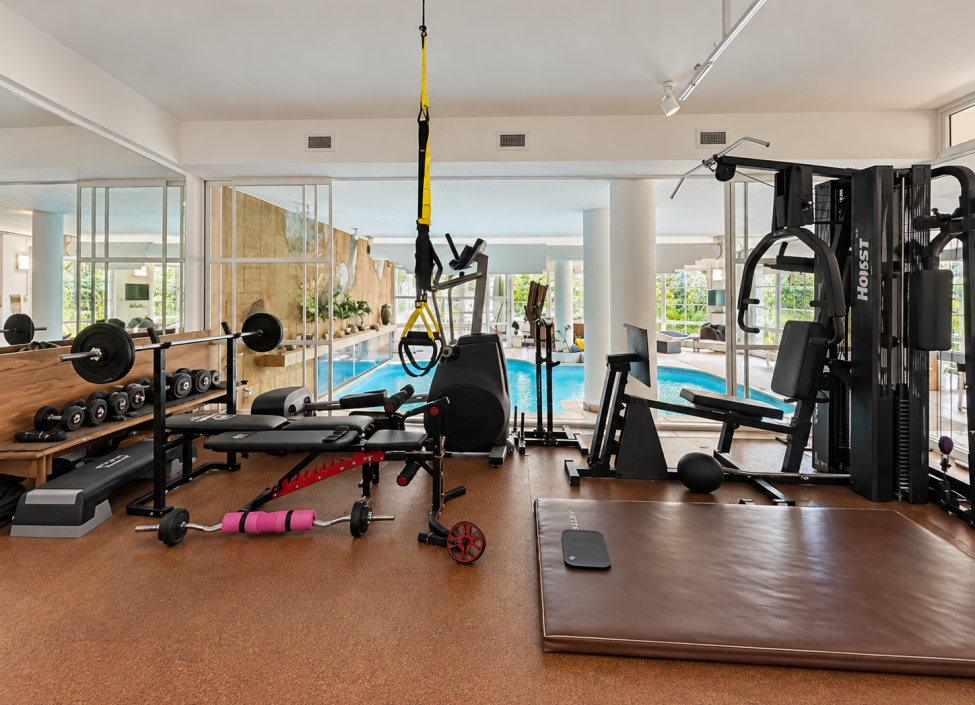
A true unique feature of the property is the extensive wellness center located in the basement floor. The dominant feature of the wellness area is a heated indoor saltwater pool, complemented by a whirlpool, Finnish sauna, steam bath, infrared sauna, collagen therapy room, and a heated relaxation lounger. This zone also includes a kitchen with a bar, allowing the wellness area to be used not only for relaxation but also for pleasant gatherings with family or friends. A practical detail is a separate dumbwaiter designed for transporting food between floors. Shower and sanitary facilities are also available, including separate toilets, a bidet, and a urinal. The wellness area is connected to a space for a full home fitness center, currently equipped with exercise machines.
The basement further includes a guest room or game/hobby room, laundry room, ironing room, technical and operational facilities of the house. The house has a diesel generator serving as a backup source of electrical energy.
Mature garden with pond
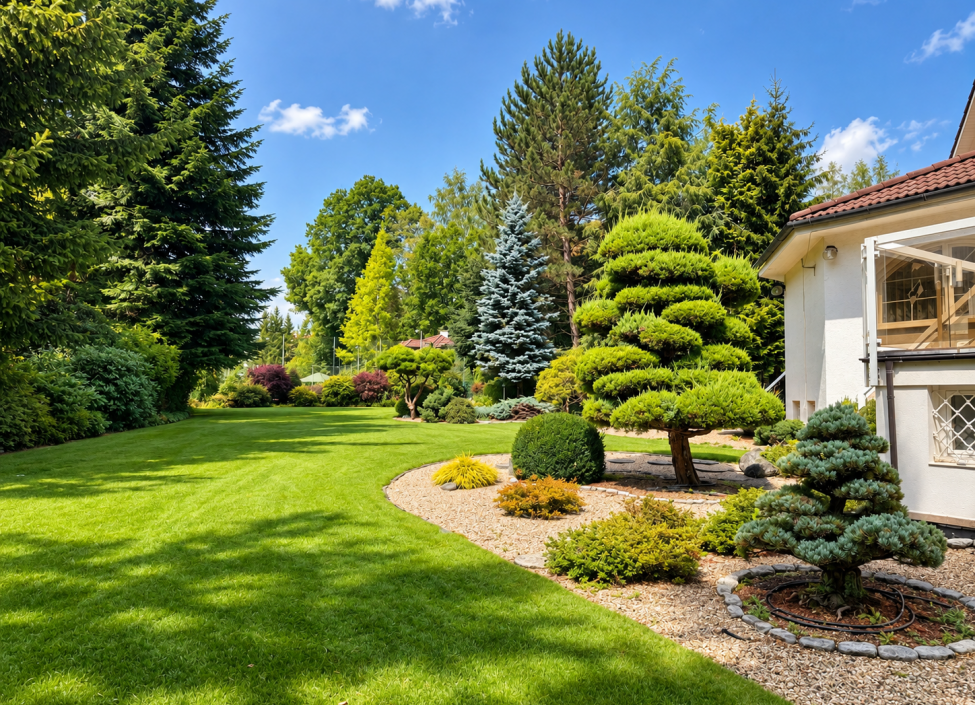
The residence is surrounded by a carefully established garden with mature trees, ornamental shrubs and bonsai trees, which create a pleasant atmosphere and provide natural privacy. A distinctive feature of the garden is an ornamental pond with carp, which completes the peaceful character of the outdoor space. The garden is equipped with an automatic irrigation system and the property also has its own well. The living spaces are connected to terraces, which naturally link the interior with the exterior and offer an ideal environment for outdoor dining, relaxation and social gatherings. It is possible to negotiate the purchase of land with a tennis court and recreational building.
Heating is provided by a heat pump with heat distribution through radiators and underfloor heating, which is installed in selected rooms with tiles, especially in bathrooms, kitchen and wellness zone.
The house is equipped with plastic windows with insulating double glazing. The interiors are complemented by wooden parquet floors, marble floors and quality materials. For parking, several garage spaces and additional covered parking spaces are available.
This residence is an ideal choice for those interested in truly generous family living with plenty of privacy, representative spaces and amenities that far exceed the standard of ordinary family homes. A private pool, complete wellness center, fitness facilities, several bedroom suites, extensive social spaces and a beautiful mature garden form a harmonious whole that offers exceptional living comfort. At the same time, the property represents an interesting opportunity for a new owner who will appreciate its extraordinary spatial potential and the possibility to gradually adapt the interiors to contemporary requirements and their own taste.
Energy class G is stated temporarily, due to the amendment of Act No. 406/2000 Coll. on Energy Management. After delivery of the energy label, the actual energy class of this property will be stated.
Attributes
- balcony
- terrace
- garden
- garage
- storage
- after reconstruction
- nature view
- swimming pool
- sauna
- jacuzzi
Similar properties