

| Price (sale) | price upon request |
| Dispositions | 7 + 1 |
| Interior | 986 m² |
| Garden | 1 676 m² |
| Land | 1 955 m² |
| Floor | 1PP,1NP,2NP,3NP,4NP |
| Parking | yes (5 cars) |
| Basement | yes |
| Property ID | Y&T-A2KMW |
Mortgage 
We will get in touch with you and offer you the best possible tailored interest rate.

Property description
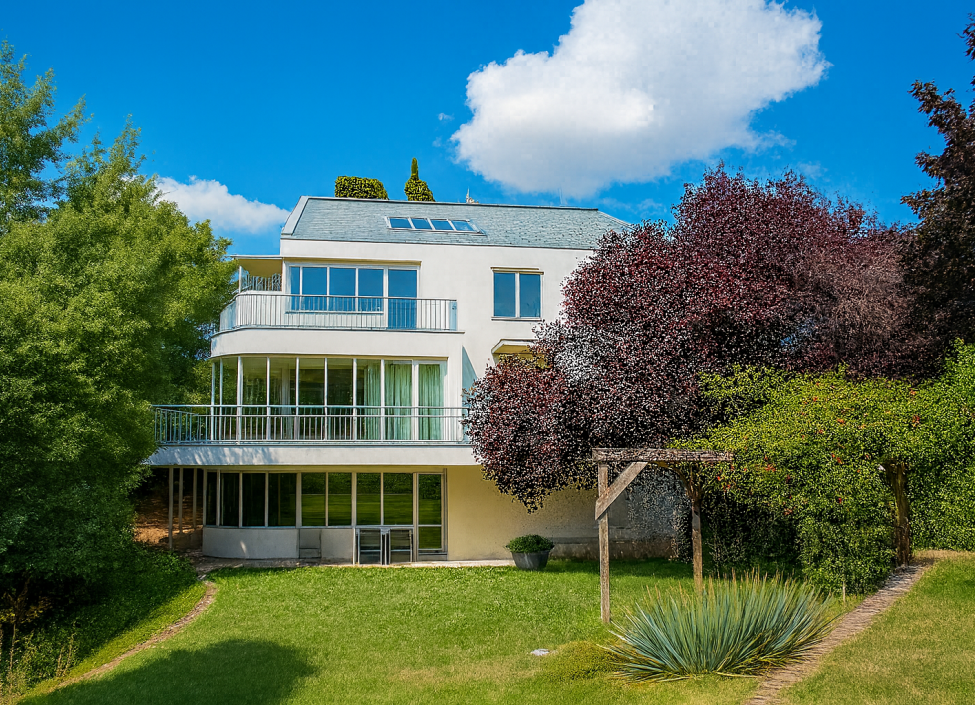
We offer for sale an exceptional modern villa with functionalist elements, which represents an attractive opportunity for establishing a representative company headquarters, private offices, or business premises. The property offers a combination of timeless architecture, generous spaces, privacy, and quality technical facilities. The architectural design was created by renowned Czech architect Zdenka Aulická.
The multi-story villa with a 7+1 layout offers four above-ground floors connected by an elevator, allowing flexible arrangement of individual work, representative, and relaxation zones. Thanks to large glazed surfaces, spacious rooms, and thoughtful layout design, the property is particularly suitable for companies seeking a prestigious and private working environment.
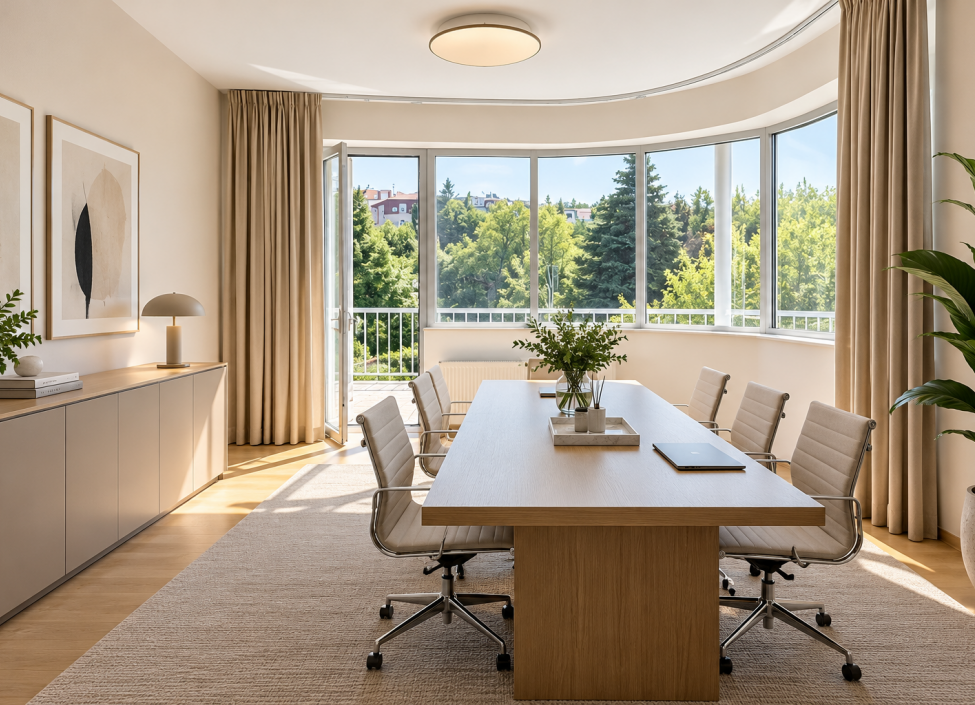
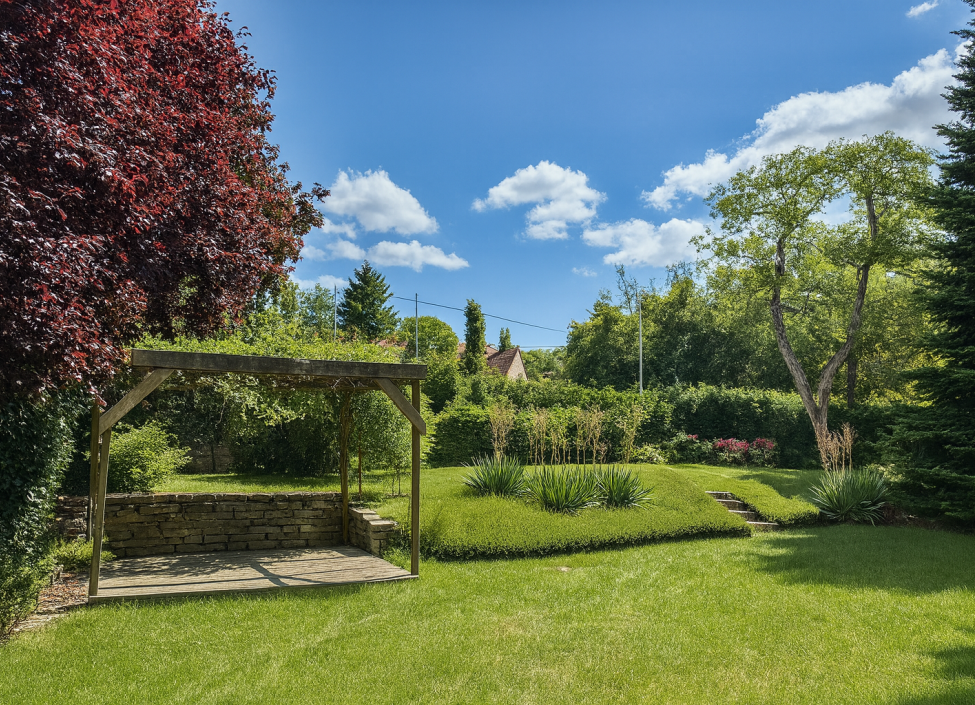
The first floor offers a spacious social room with a fireplace and direct access to the garden with a pergola and outdoor kitchen. This space can be used, for example, as a conference room, facilities for corporate meetings, presentations or informal negotiations with business partners. The floor also includes a wellness zone with a sauna and additional rooms that can serve as employee facilities, relaxation spaces or multifunctional rooms.
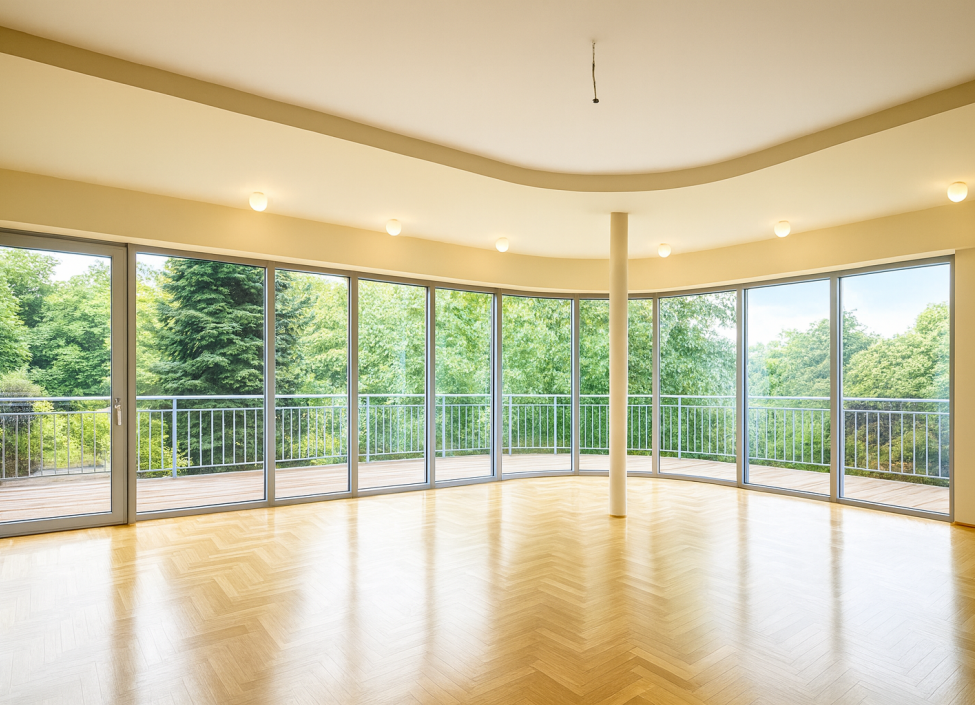
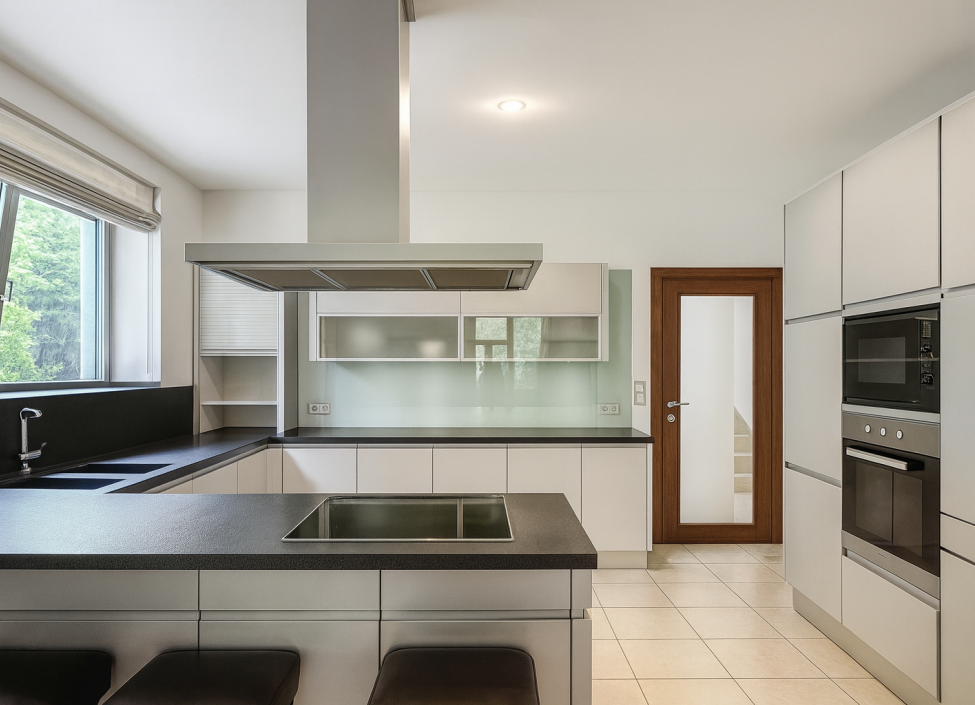
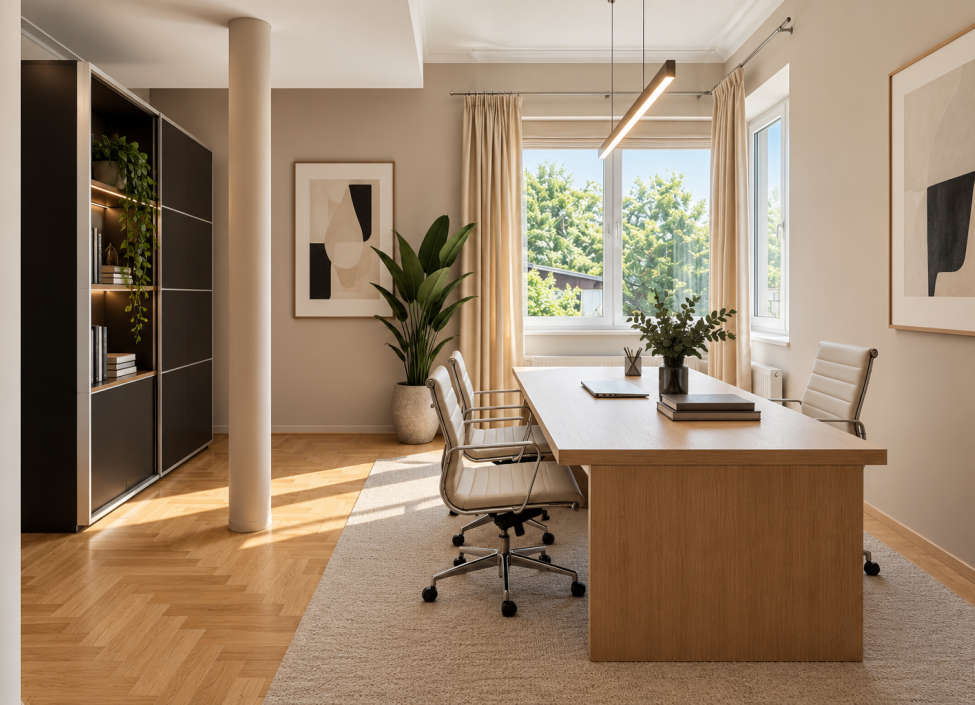
The second floor consists of a generous, naturally lit space oriented to the south and west, which offers potential for representative offices, meeting rooms or shared work facilities. The main space is complemented by a separate dining room with a fireplace and a fully equipped SieMatic kitchen. There is also another separate room suitable as a private office and a bathroom. From this floor, there is access to an extensive terrace lining the house facade, which can be used for informal work meetings or corporate gatherings.
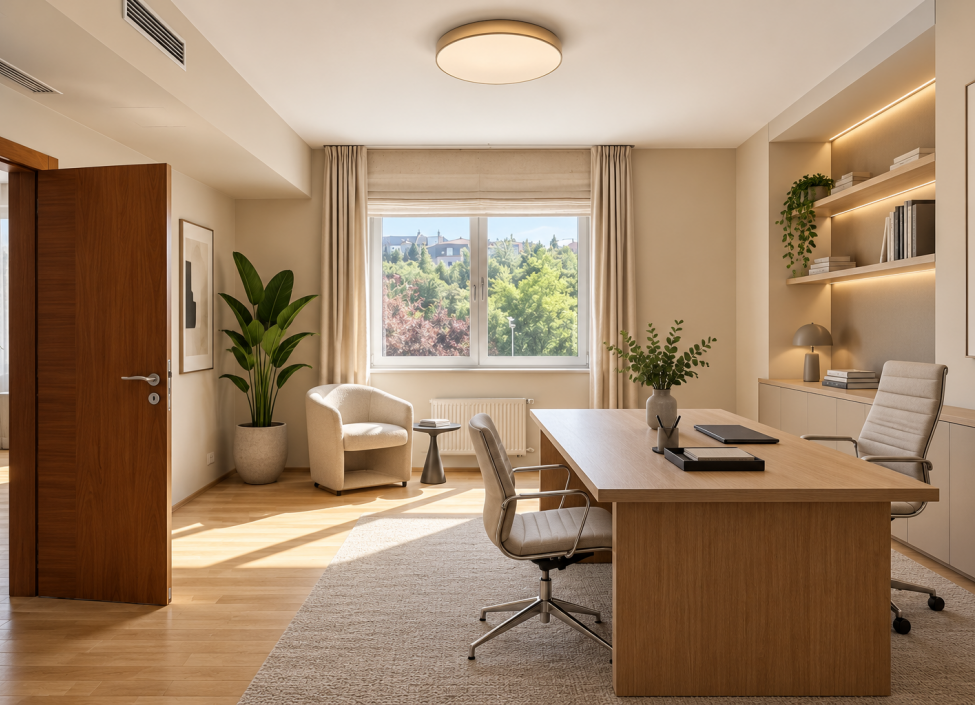
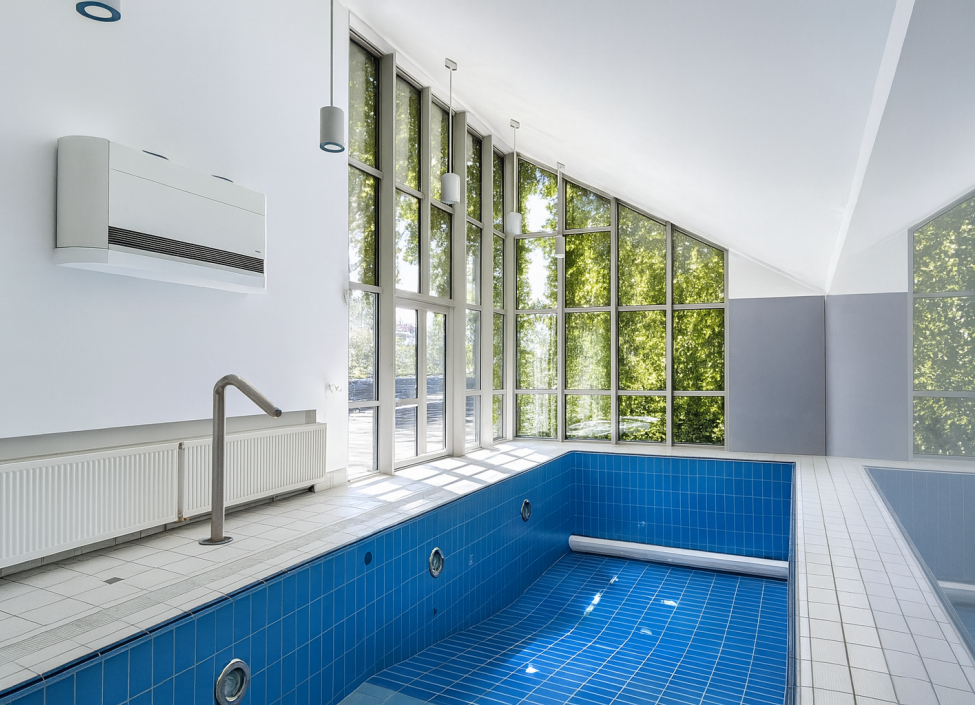
The third floor features three separate rooms, two bathrooms and a walk-in closet. The layout allows for the creation of separate offices for company management, meeting rooms or workspace for individual teams. From this floor there is access to a private terrace and to a separate building with a covered swimming pool measuring 8.5 × 2.7 × 1.7 m with counter-current. The pool is connected to the main building by a covered corridor and can serve as part of premium relaxation facilities.
The fourth, highest floor is designed as a separate studio with a kitchenette, bathroom, dressing room and its own terrace with panoramic views of Prague. Thanks to plenty of daylight and atelier windows, the space is suitable, for example, for a company management office, creative studio or private workspace.
The villa's interior was created under the guidance of designer Miloslav Čejka and is characterized by the use of quality materials, timeless design and attention to detail. Technical equipment includes air conditioning, security windows and a Cibes brand elevator that connects all four above-ground floors. Technical and storage spaces are also available.
Parking is provided by a garage for two cars with a heated driveway and three outdoor parking spaces. The property also offers the possibility of further expansion of parking capacity, details of which will be clarified during the viewing.
The mature garden provides plenty of privacy and a pleasant environment for relaxation, informal meetings and small corporate gatherings. The combination of a quiet residential location, prestigious architecture and extensive outdoor facilities creates attractive conditions for companies looking for an alternative to traditional office buildings.
The property represents an interesting investment opportunity especially for establishing a prestigious company headquarters, law or consulting office, architectural studio, or private corporate facility. The generous spatial layout allows for adaptation of the spaces to the individual needs of the future owner while maintaining the exceptional architectural character of the property.
Any use of the property for administrative or other business purposes is subject to verification of compliance with zoning documentation and relevant building regulations.
Energy class E.
*Furniture in the photographs may not correspond to the actual state. Home staging was used for presentation.
Attributes
- balcony
- terrace
- garden
- garage
- storage
- new development
- after reconstruction
- cinema
- nature view
- old Town view
- swimming pool
- sauna