
| Price (sale) | Not listed |
| Dispositions | 4 + 1 |
| Interior | 300 m² |
| Terrace | 200 m² |
| Garden | 125 m² |
| Land | 466 m² |
| Floor | 1. NP, 2. NP |
| Parking | yes (2 cars) |
| Basement | yes |
| Property ID | Y&T-A5K53 |
Mortgage 
We will get in touch with you and offer you the best possible tailored interest rate.
Video
Property description
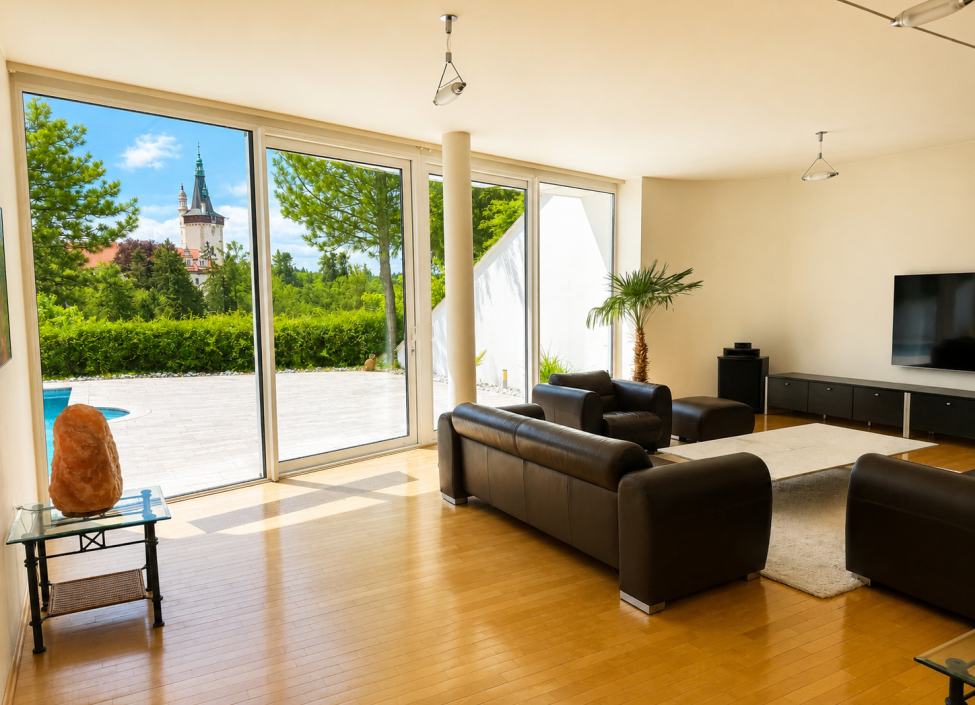
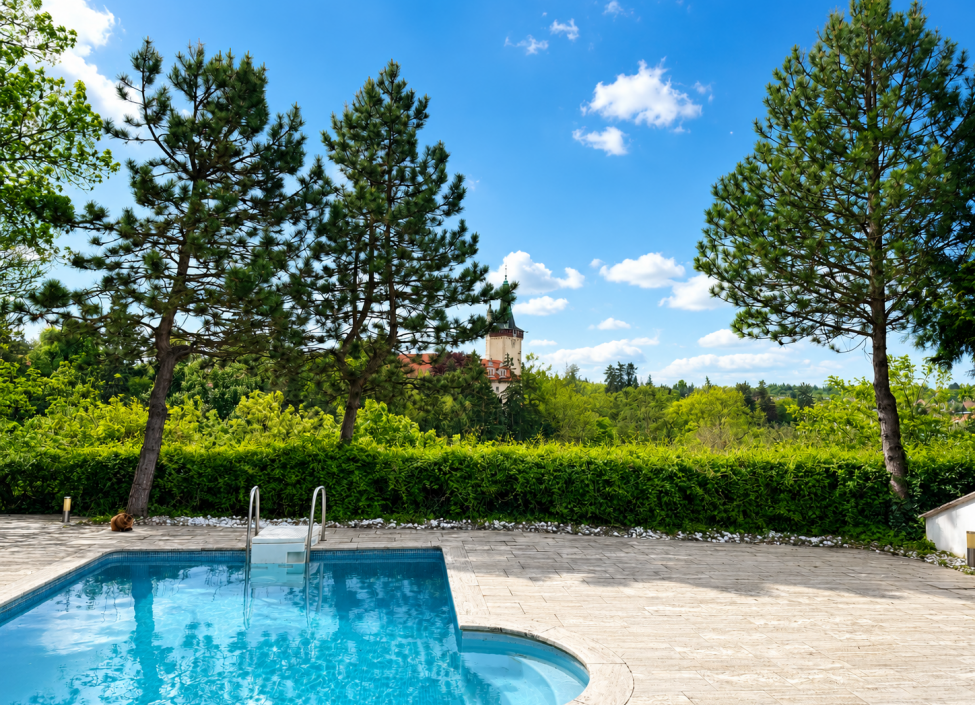
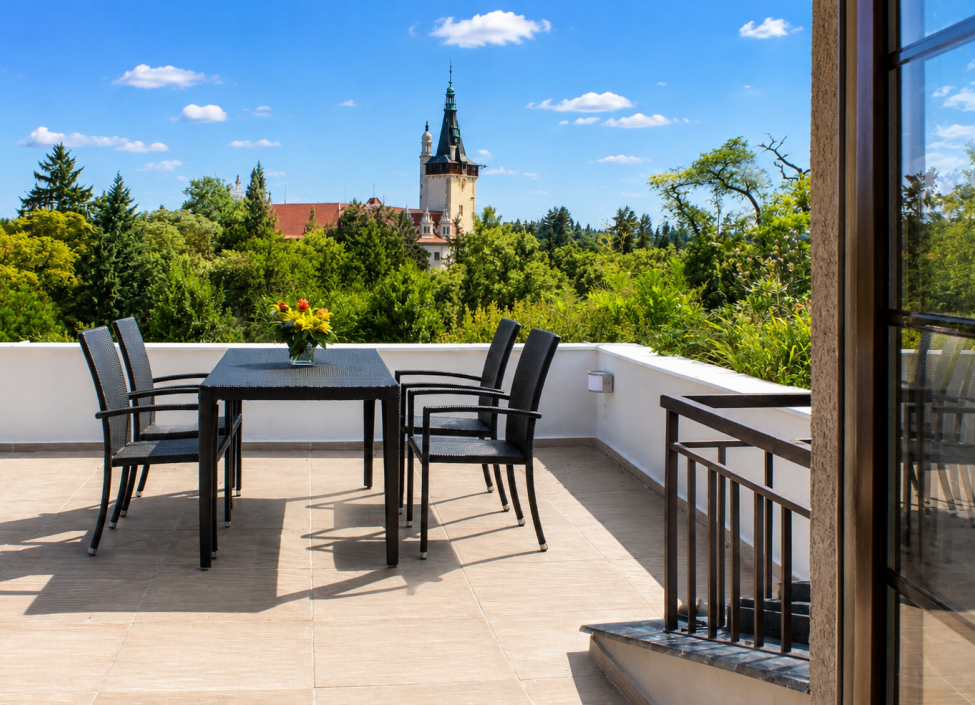
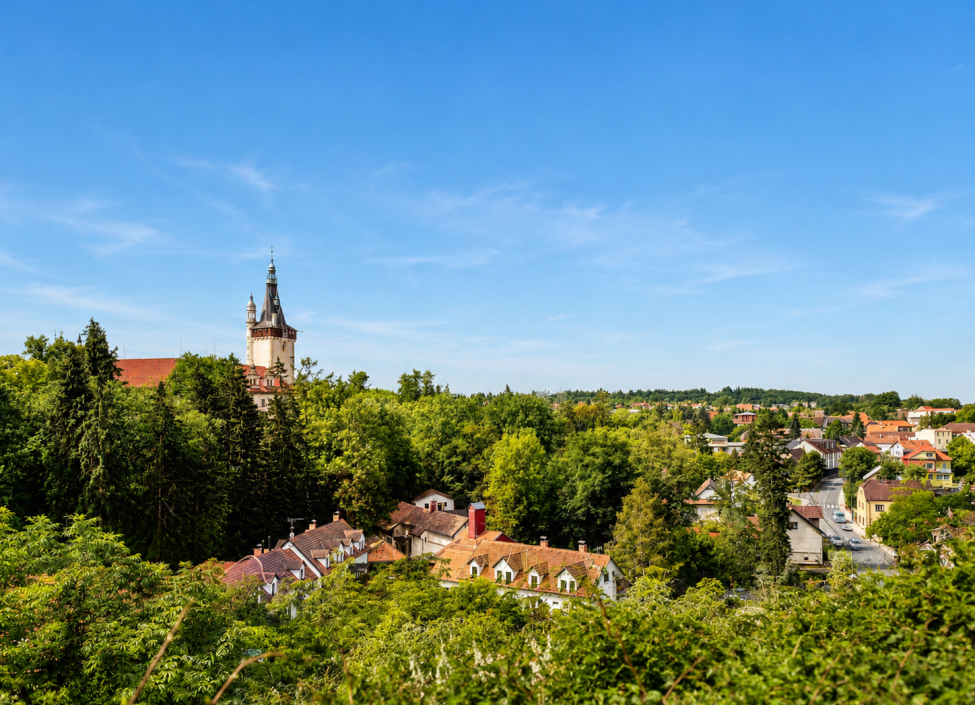
We offer for sale a luxurious two-story villa with a 4+1 layout, living area of 300 m² and two spacious terraces with a total area of 200 m², situated in the prestigious and quiet location of Průhonice. The property captivates with unique views of the surrounding landscape and Průhonice Castle, offering above-standard privacy and comfortable living.
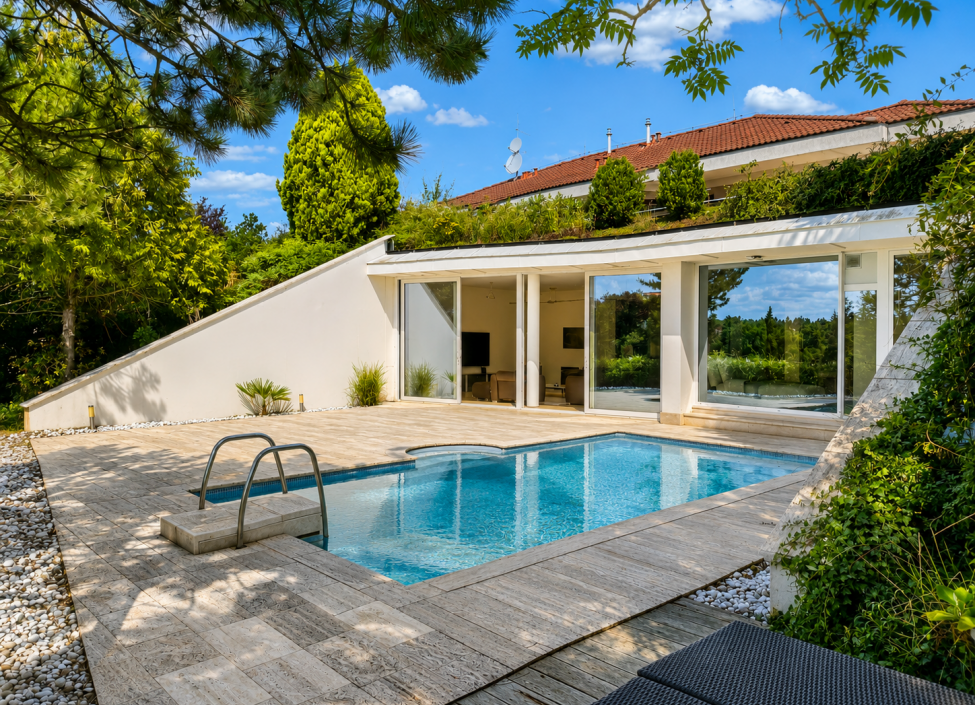
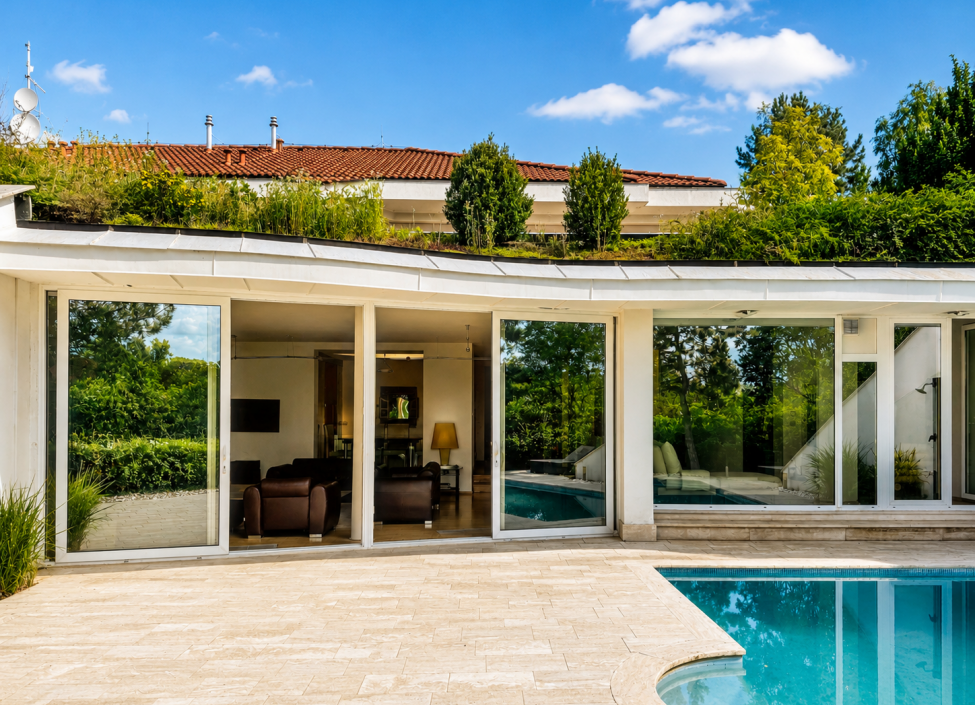
Both terraces are south-facing towards the greenery and connect to the main living areas of the house. Part of one of them includes a saltwater pool with counter-current and depth of 1.6 m, which together with panoramic views creates a unique place for relaxation.
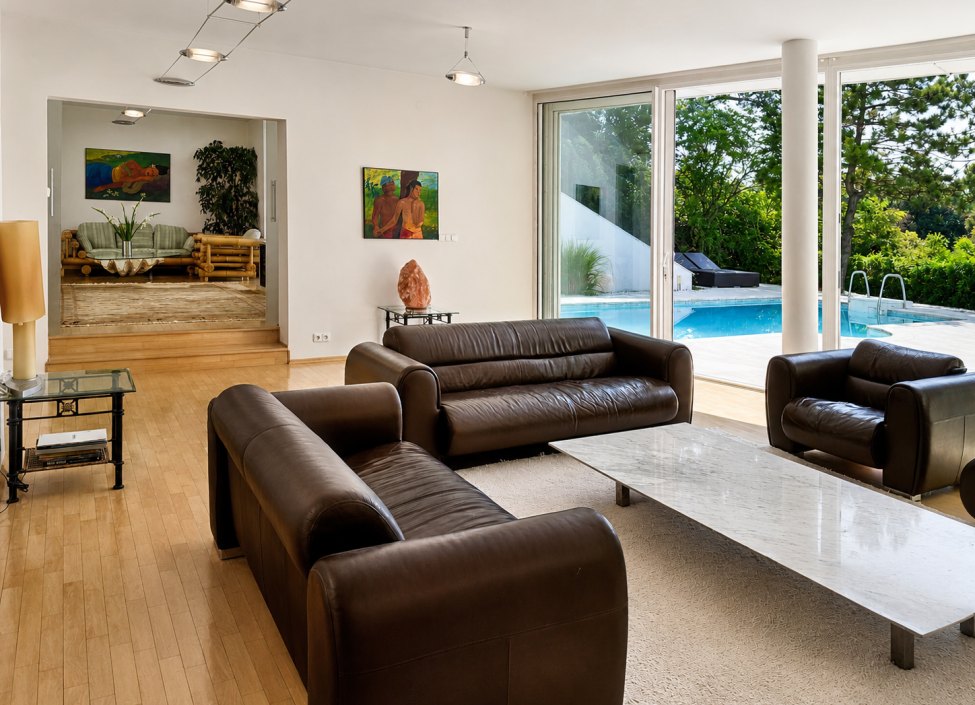
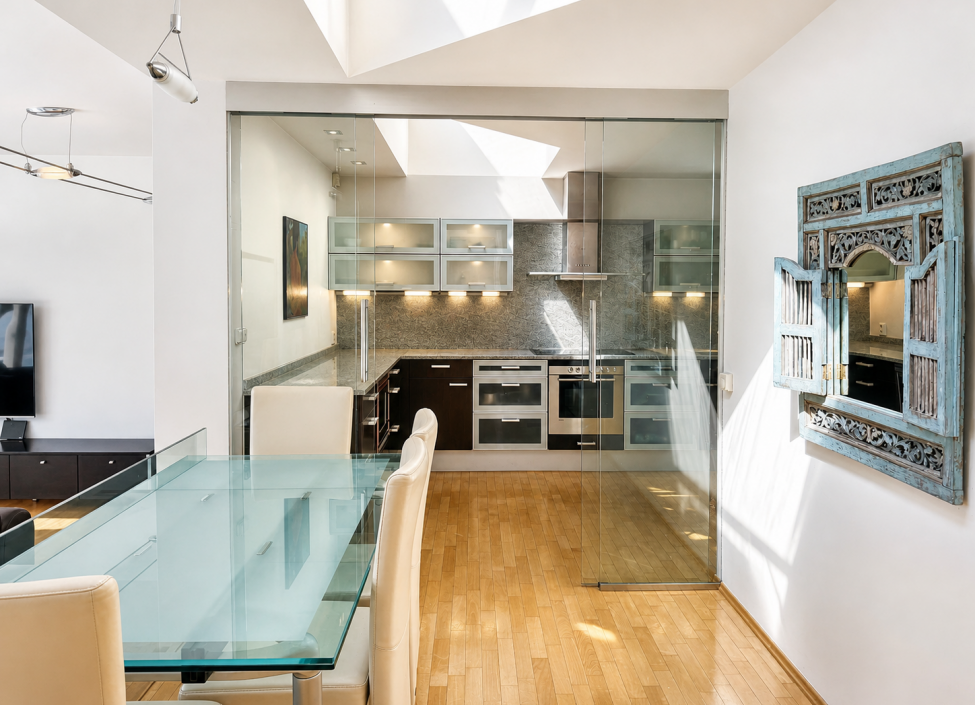
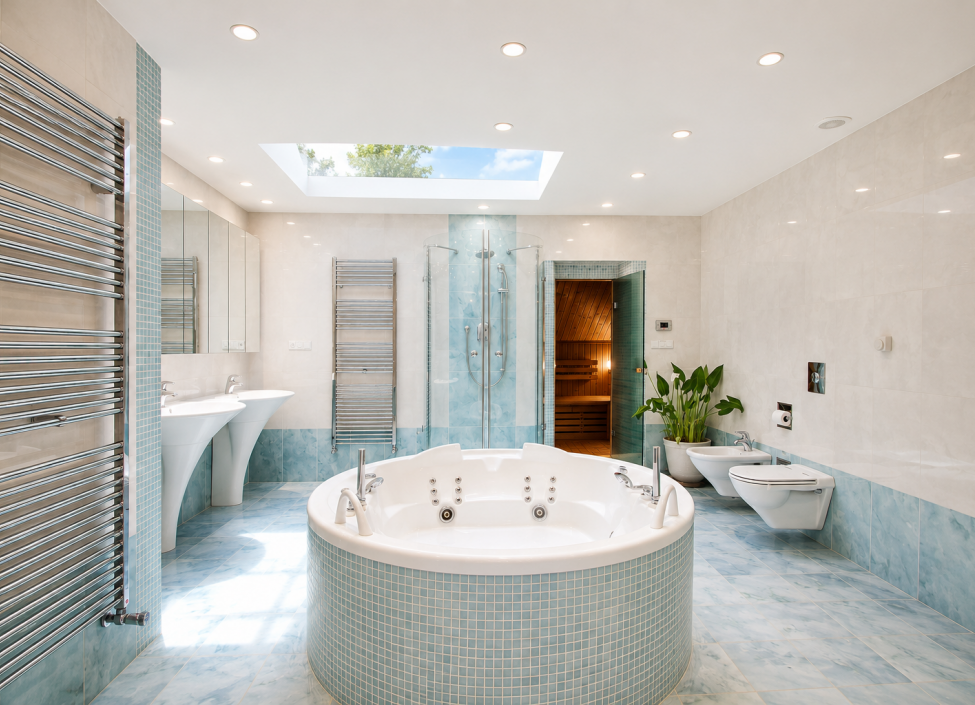
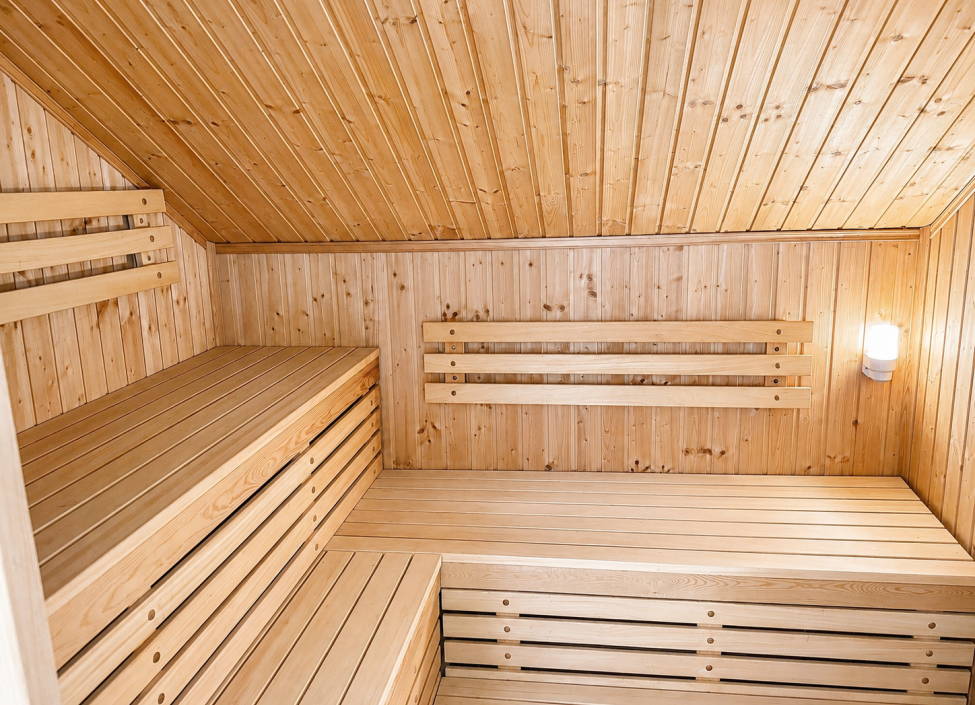
Upon entering the house, you will find yourself in a representative entrance hall paved with stone from Java. On the 1st floor, there is a fully equipped kitchen, a spacious living room with a dining area and direct access to the terrace with a pool, as well as a separate room, a generous bathroom with a spa zone, jacuzzi and sauna. On this floor, there is also a storage room and a wine cellar.
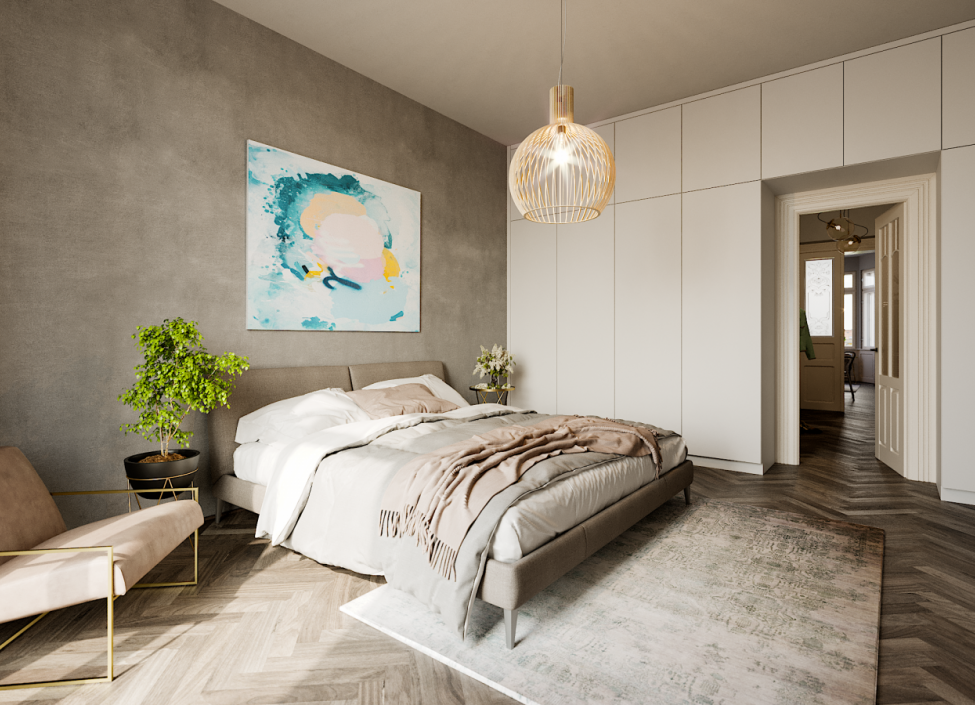
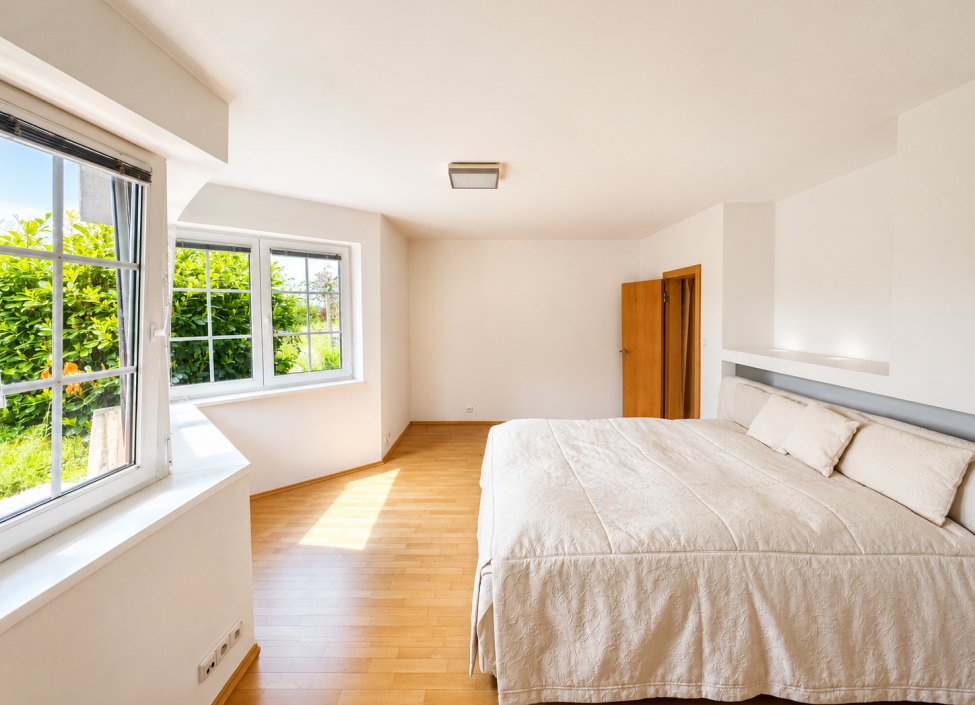
Stairs clad with leopard granite lead to the second floor. On the 2nd floor, there are two bedrooms, a bathroom with a bathtub and toilet, and another spacious south-facing terrace with beautiful views of the countryside and Průhonice Castle. The house also includes an attic space, which currently serves as a laundry room.
The house offers a high standard of living including underfloor heating throughout the interior. Spacious terraces with a total area of 200 m² also provide the possibility of further expansion of the living space.
Parking is provided by a garage for two cars and additional parking spaces in front of the house.
The villa is located in a secure gated complex on a quiet street, just 500 meters from the center of Průhonice. The location offers excellent transport accessibility to Prague – the city center is approximately 6 km away, with bus connections to the Opatov metro station. Within walking distance there is a kindergarten and primary school, restaurants, shops and other amenities. The surroundings also offer plenty of greenery, privacy and a pleasant residential environment.
This property is not available.
Attributes
- balcony
- terrace
- garden
- garage
- storage
- after reconstruction
- nature view
- low energy
- swimming pool
- sauna
- jacuzzi
Similar properties