
| Price (sale) | 24 999 000 CZK |
| Dispositions | 3 + KK |
| Total area | 163 m² |
| Interior | 110 m² |
| Terrace | 53 m² |
| Floor | 5.NP a 6. NP |
| Parking | yes (2 cars) |
| Basement | yes |
| Property ID | Y&T-RXRAW |
Mortgage 
We will get in touch with you and offer you the best possible tailored interest rate.

Video
Property description
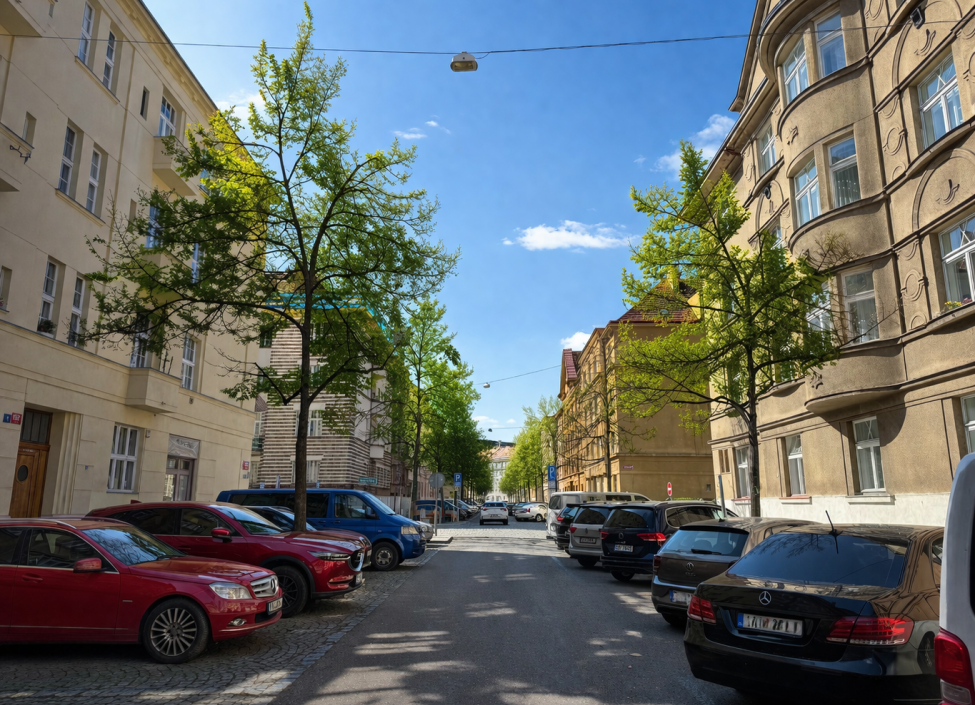
We are offering for sale an exceptional duplex apartment with a layout of 3+kk in the sought-after location of Prague 6 – Bubeneč, located in a historic building from 1923, which has retained the charm of First Republic architecture and typical details of its time. The building is continuously maintained and offers the comfort of modern living, including an elevator.
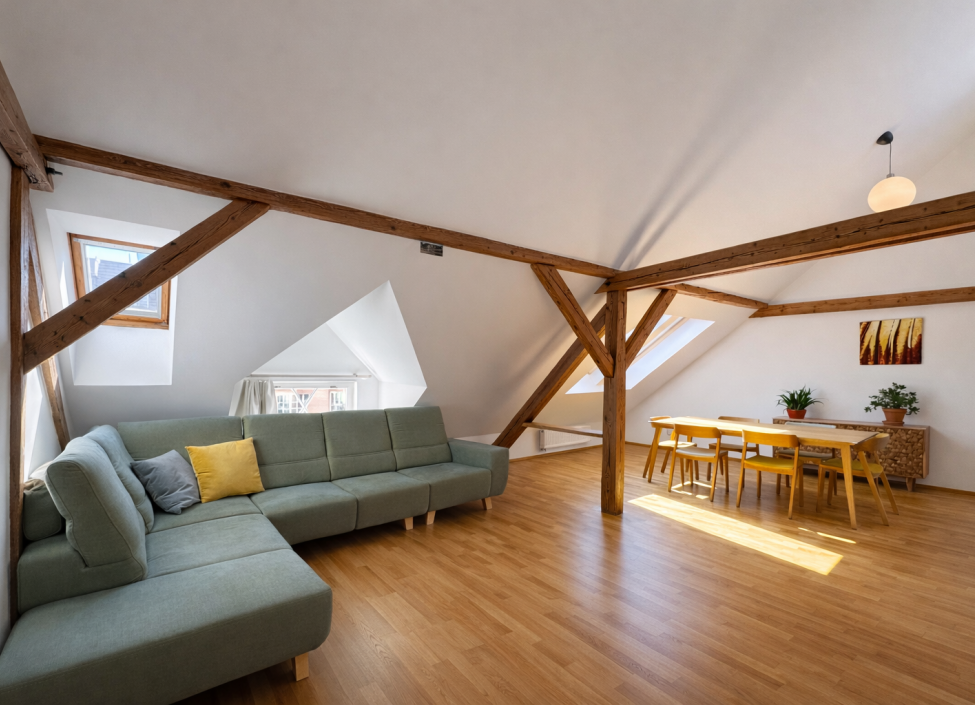
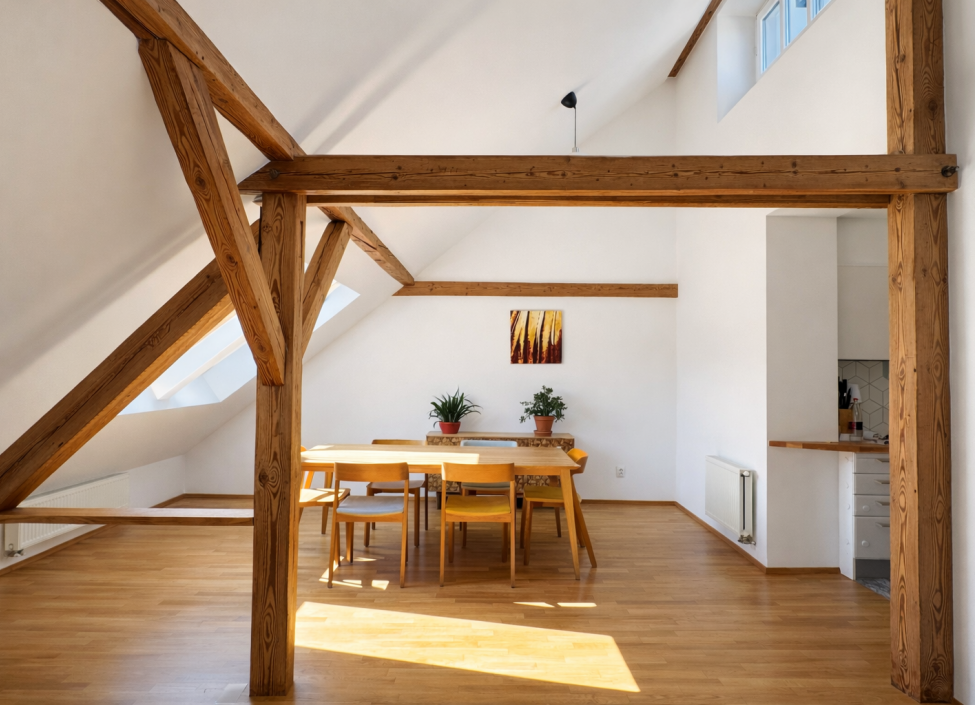
The duplex underwent a complete renovation 10 years ago and offers stylish living with an emphasis on space, light, and timeless materials. The interior impresses with high ceilings up to 4.3 meters, which give the apartment airiness and an open character.The original trusses have been sensitively preserved in the apartment, effectively backlit by LED lighting, creating a unique atmosphere throughout the space.
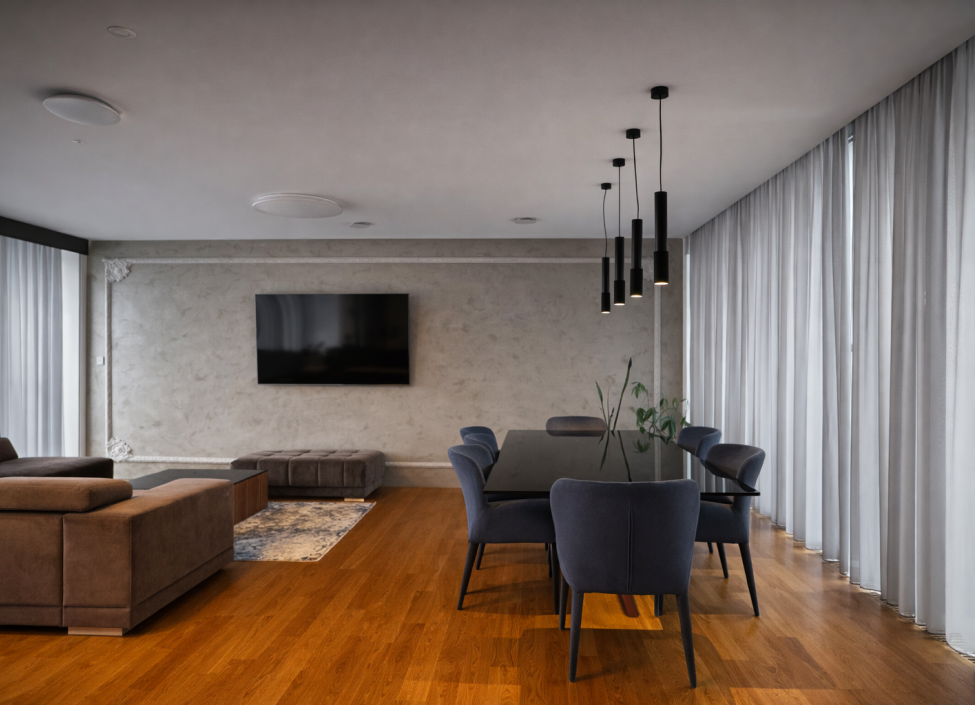
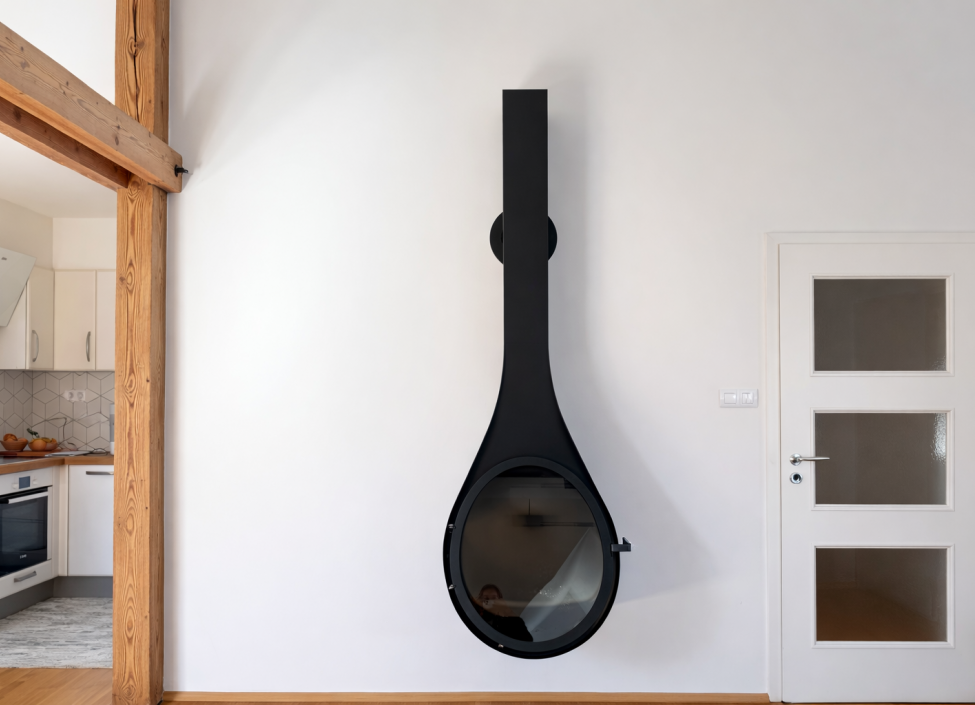
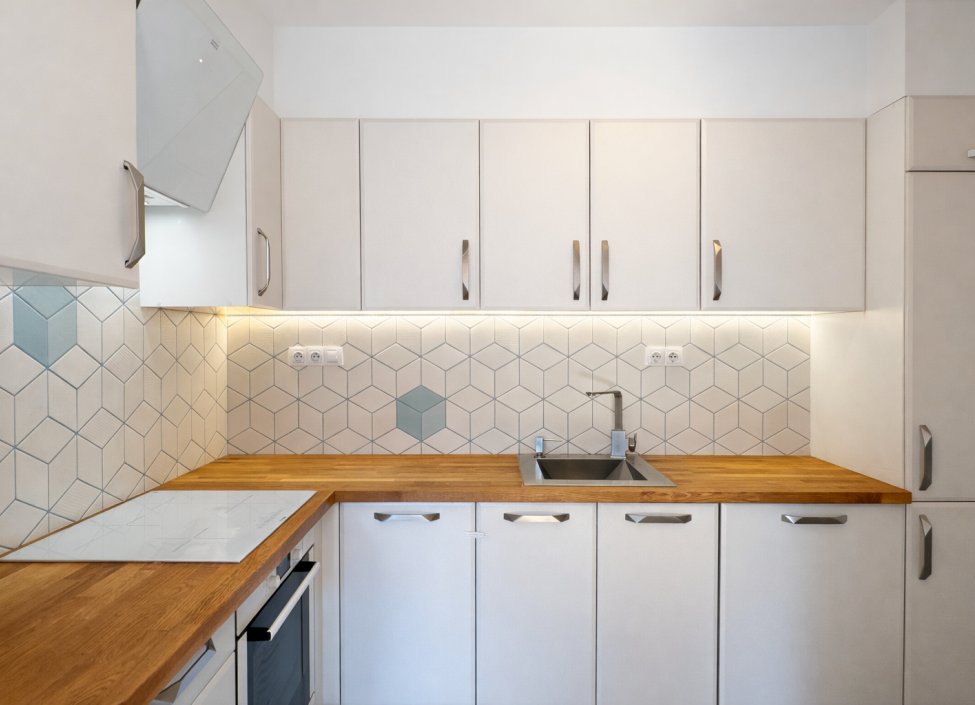
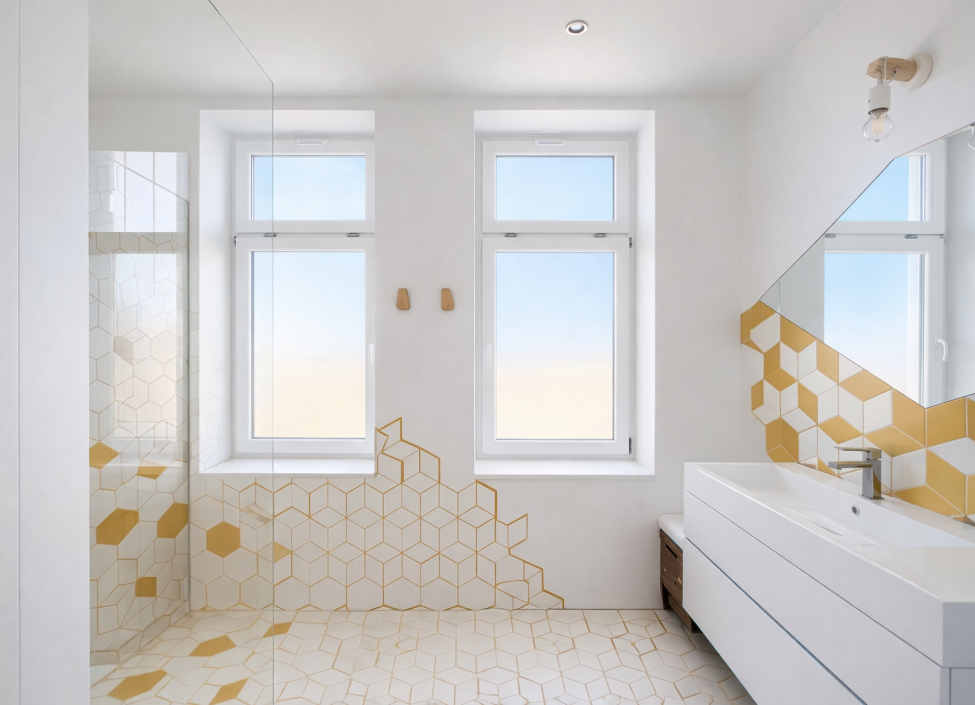
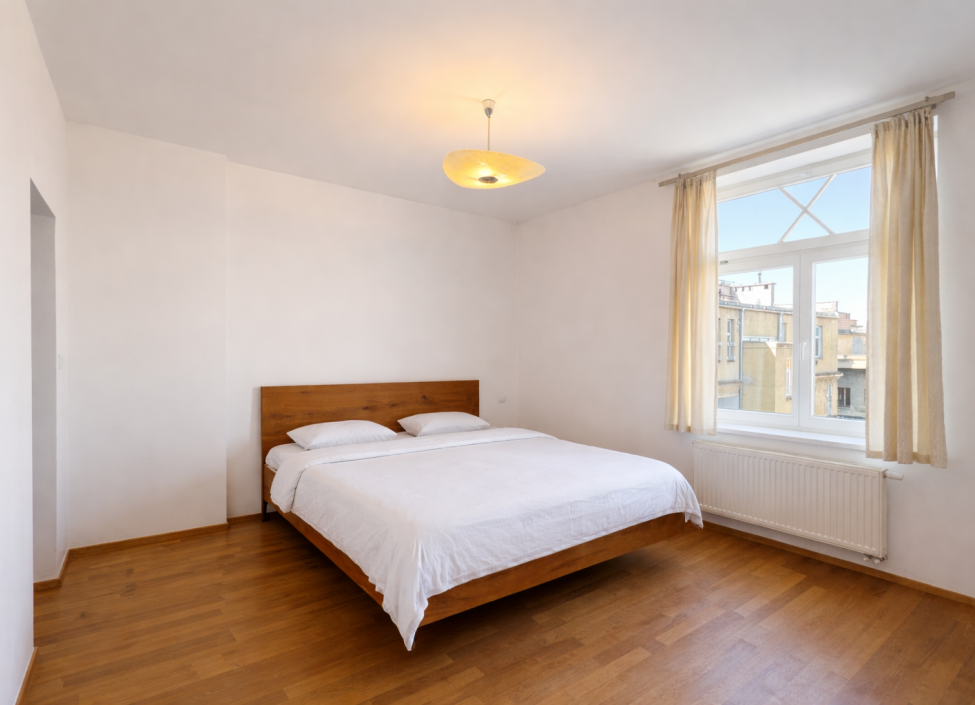
The layout of the apartment offers a living room with a dining area and kitchen, a separate room, a spacious bedroom with a walk-in closet, a bathroom with a shower corner, and a separate toilet. The living room faces south, ensuring plenty of daylight throughout the day. The centerpiece of this interior section is also the designer hanging fireplace, which highlights the exceptional character of the living space. A major benefit is the oak solid wood flooring, which adds warmth and elegance to the interior. The apartment is heated by its own gas boiler (radiators), and for added comfort, underfloor heating is installed in the bathroom.
The apartment includes a private rooftop terrace for exclusive use, sized at 52.5 m², ideal for relaxation, summer lounging, and gatherings with friends. Another practical benefit is a spacious cellar providing ample storage space. There is the possibility of renting a parking space at NTK, just a few minutes' walk away.
The location offers peaceful residential living with excellent accessibility, just a few minutes' walk from the Dejvická metro station (line A). In the area, you'll find popular establishments like Na břehu Rhôny or Cafe Záhorský, as well as quality dining options such as Dejvická 34. Nearby Stromovka or Letenské sady are ideal for relaxation. The area also offers complete civic amenities – schools, kindergartens, shops, and sports facilities.
Energy class G is stated temporarily, due to the amendment to Act No. 406/2000 Coll. On energy management. After the delivery of the energy certificate, the actual energy class of this property will be specified.
Attributes
- balcony
- terrace
- garage
- storage
- loft / Mezonet
- penthouse
- historical building
- after reconstruction
- nature view
- investment property
Similar properties