
| Price (sale) | Not listed |
| Dispositions | 5 + KK |
| Interior | 339 m² |
| Balcony | 2 m² |
| Terrace | 46 m² |
| Garden | 1 256 m² |
| Land | 1 564 m² |
| Parking | yes (2 cars) |
| Property ID | Y&T-HM3AW |
Mortgage 
We will get in touch with you and offer you the best possible tailored interest rate.
Property description
This property is no longer available.
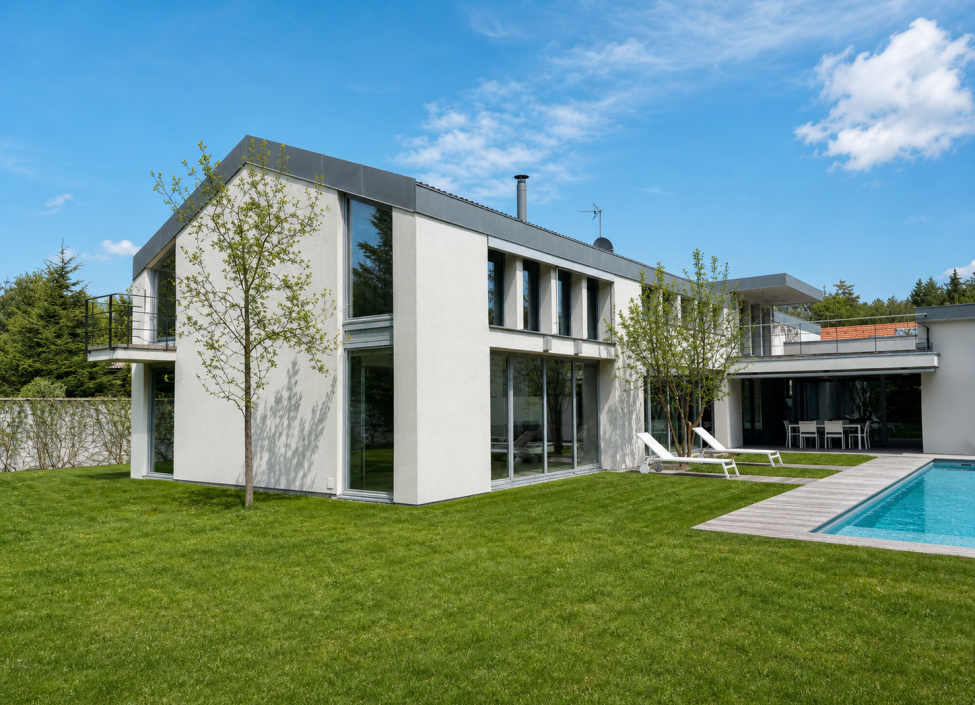
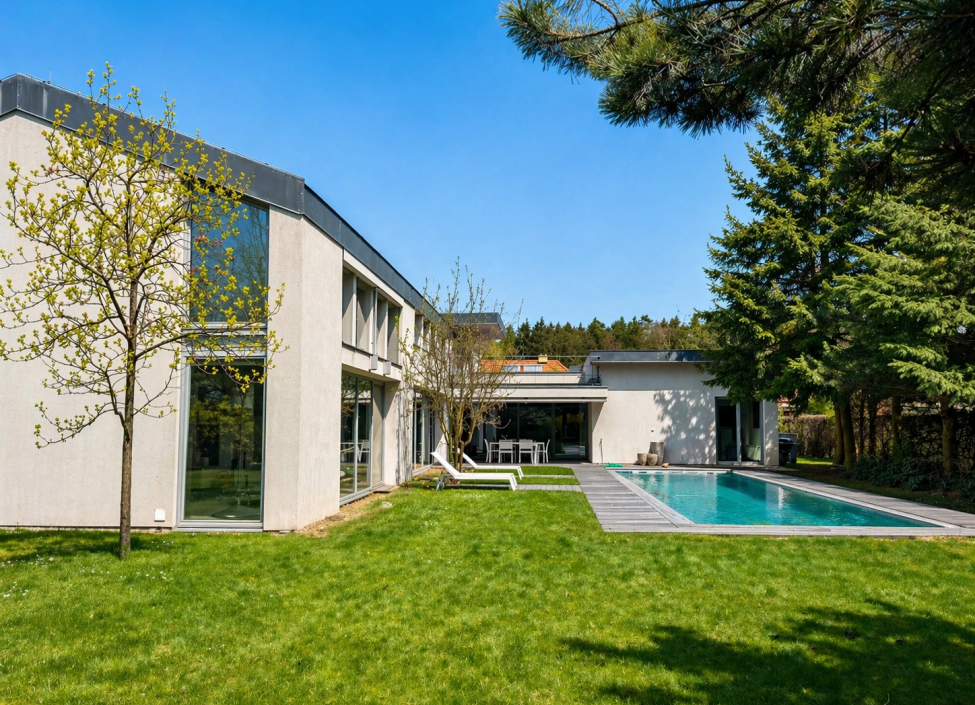
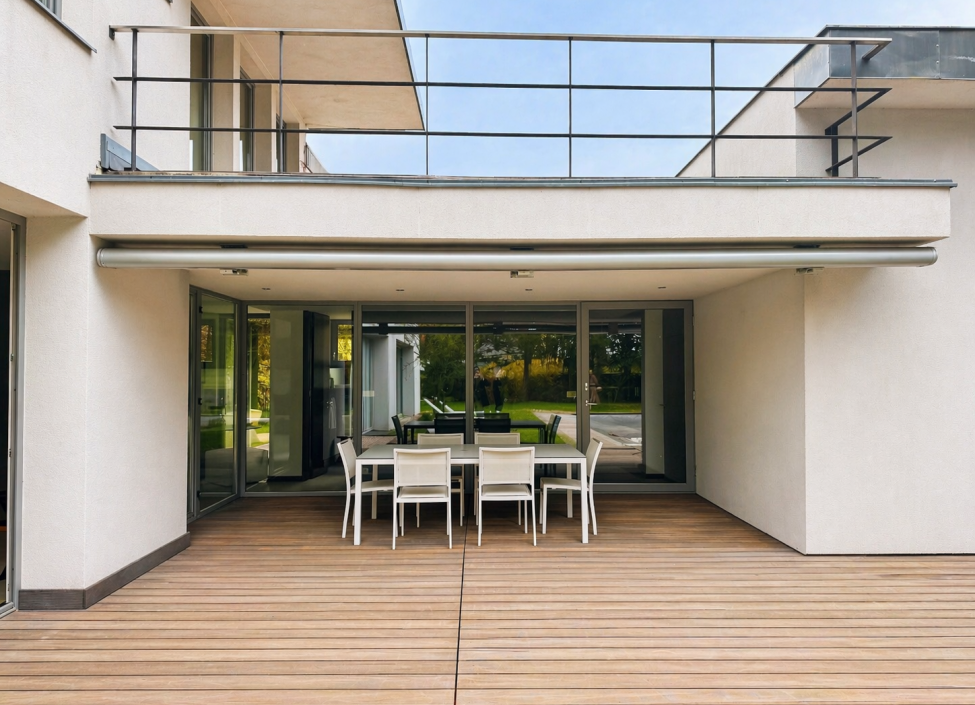
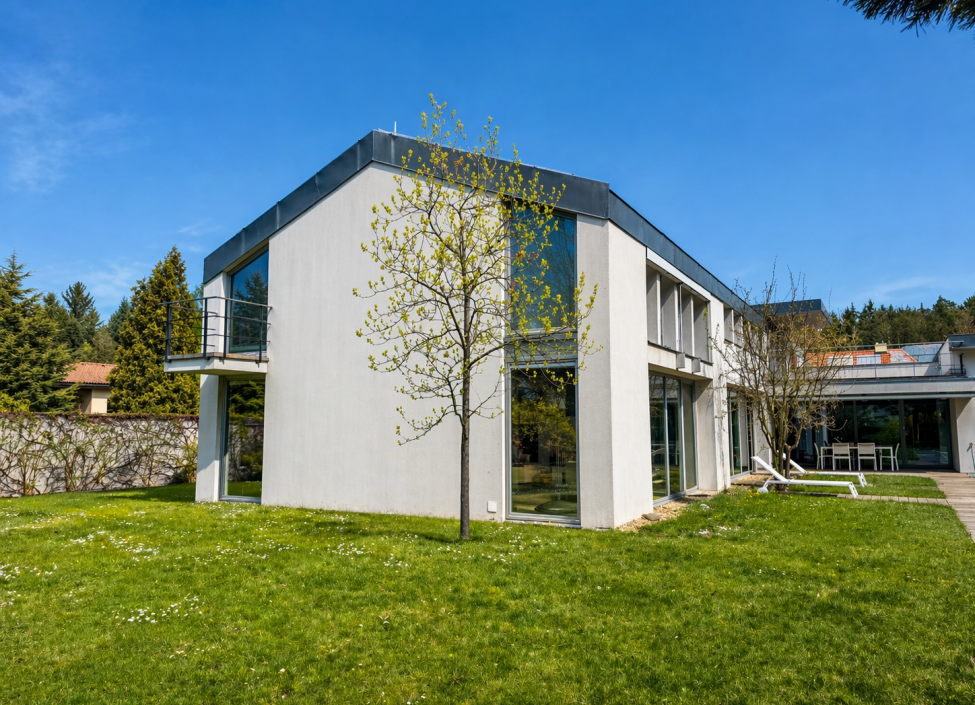
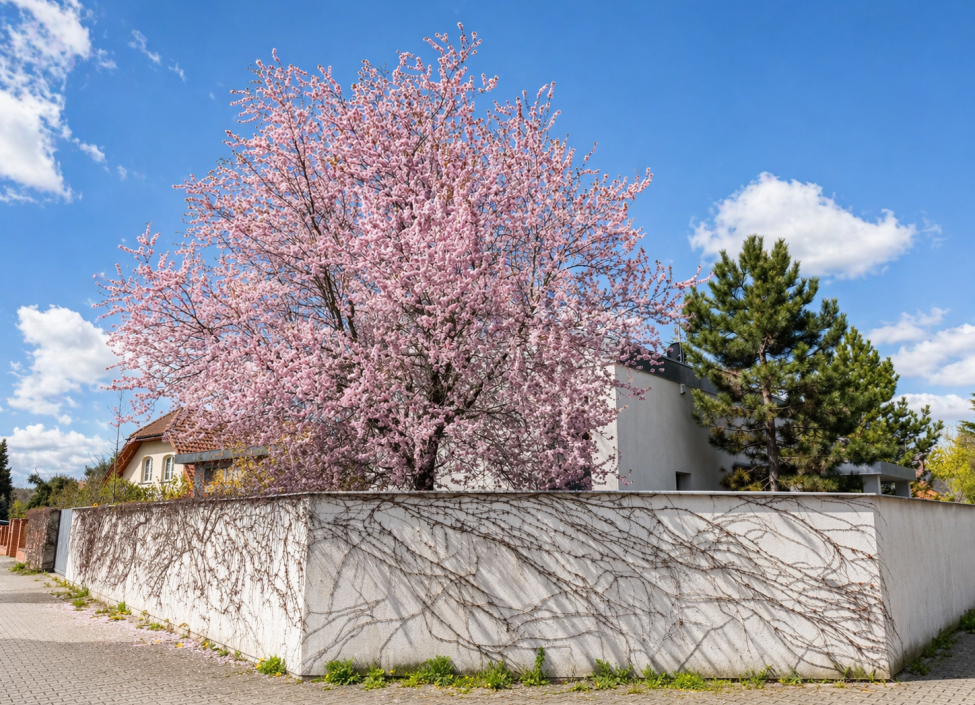
We offer for sale a generously designed family house with a layout of 5+kk, a total usable area of 338.5 m², a balcony, and two terraces (26.12 m² and 19.78 m²), situated on a plot of 1,564 m² in the popular location of Mukařov near Říčany, which offers peaceful living in greenery with excellent accessibility to Prague.
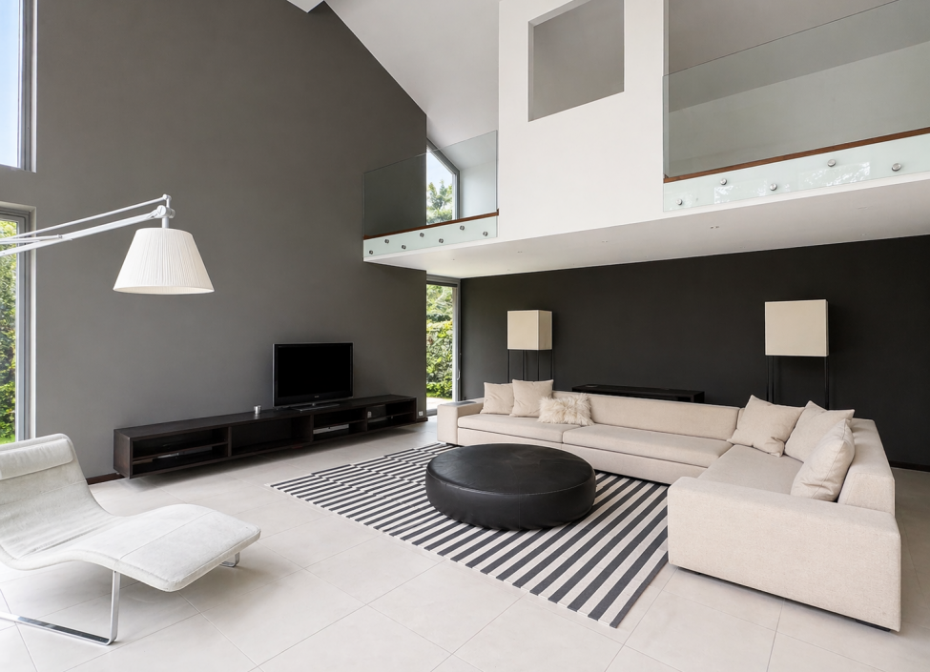
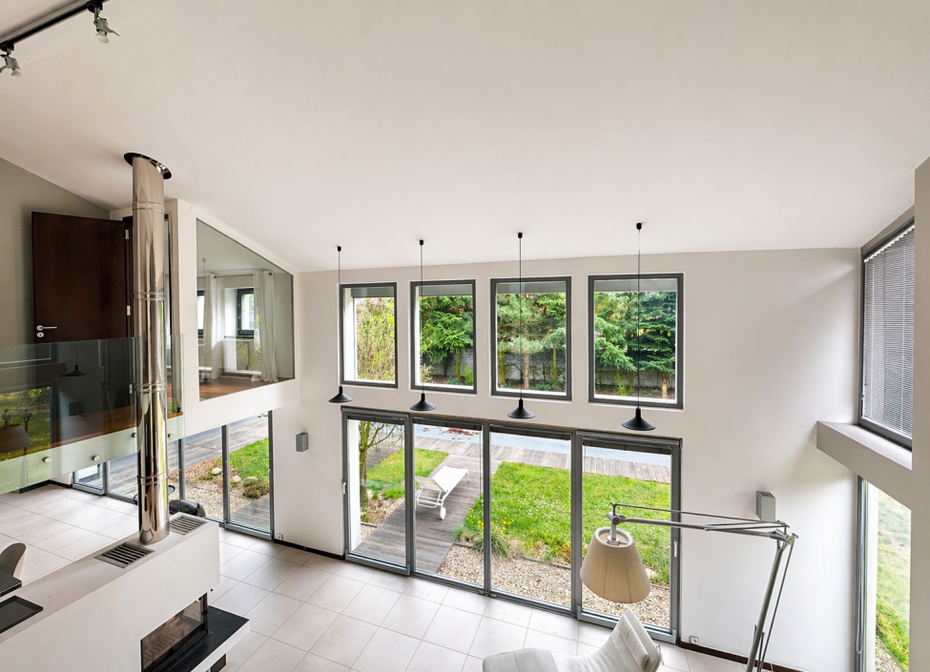
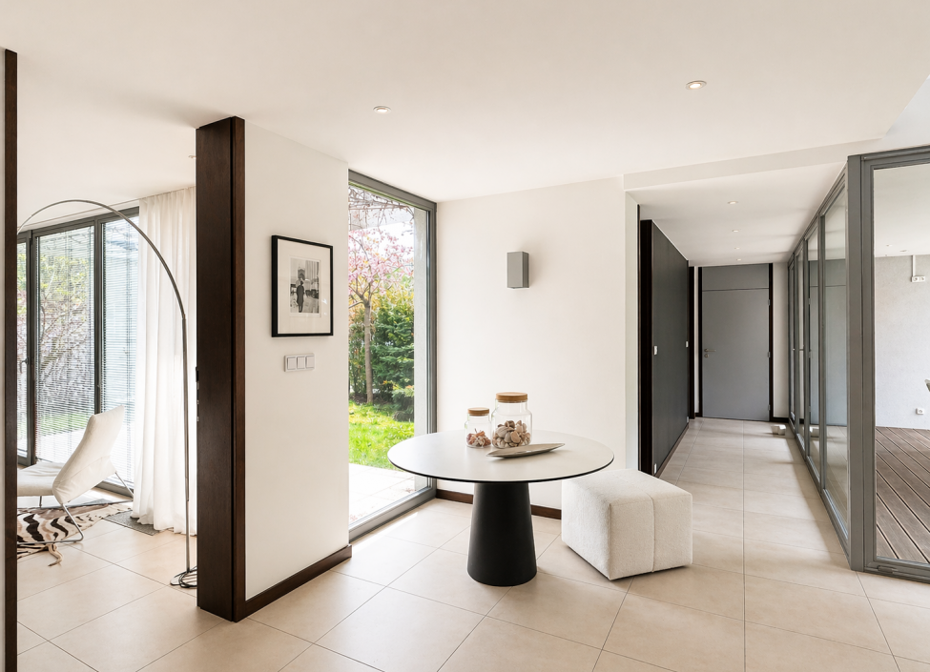
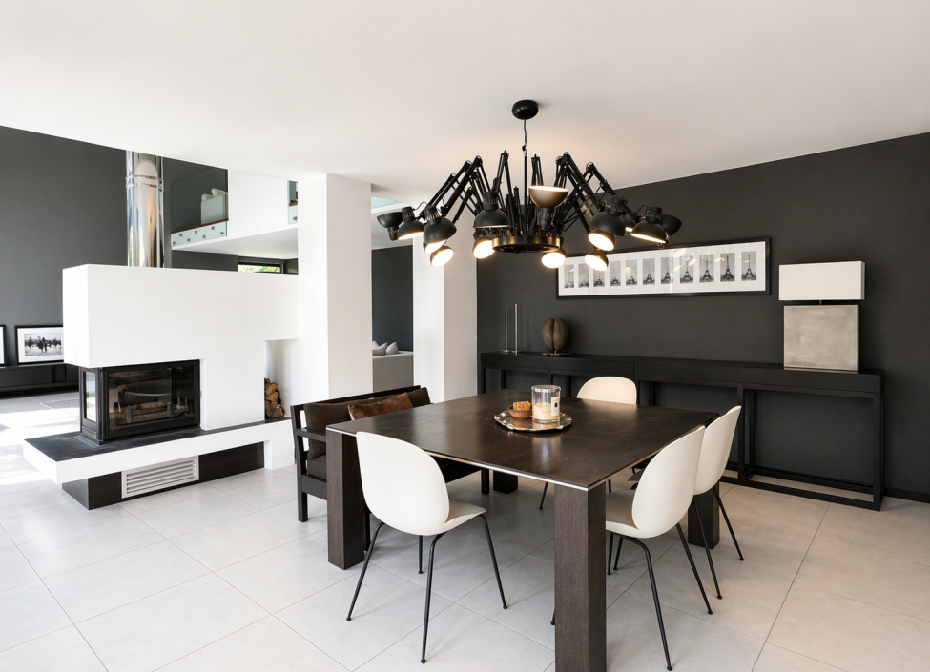
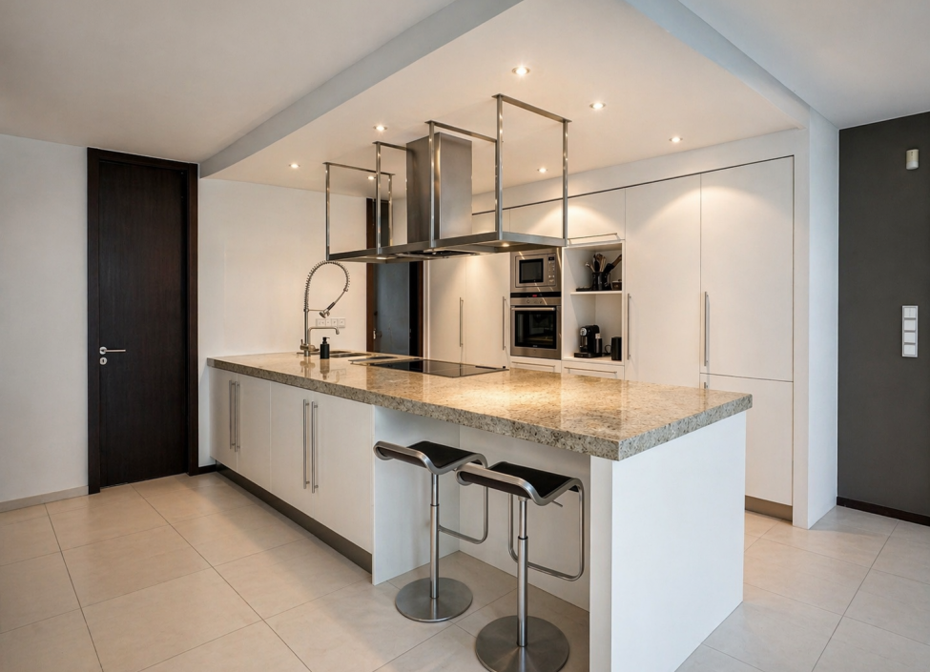
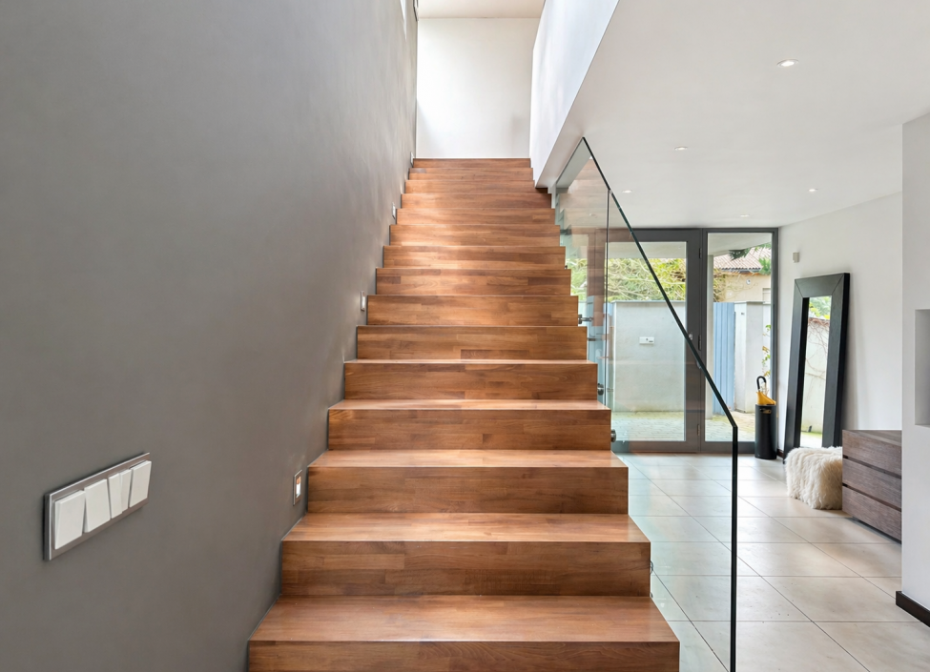
The overall concept of the house impresses with open space, plenty of daylight, and high-quality workmanship. On the ground floor, there is a dominant living area of more than 100 m² with above-standard ceiling heights (up to 5 m), which connects the living area, dining room, and modern kitchen. The living area is directly connected to the garden and covered terrace, ideal for outdoor seating. The interior atmosphere is enhanced by a designer fireplace. Furthermore, there is an entrance hall, technical facilities, a separate toilet, storage spaces, and direct access to the garage. The ground floor also includes an independent apartment unit (room, bathroom, dressing room) with its own garden entrance, suitable for guests or multi-generational living.
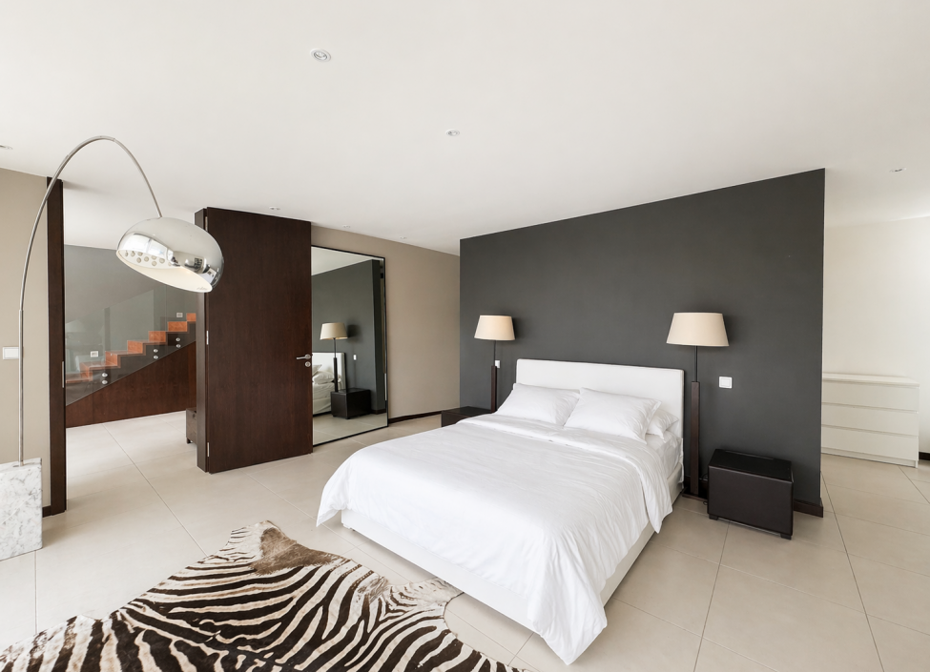
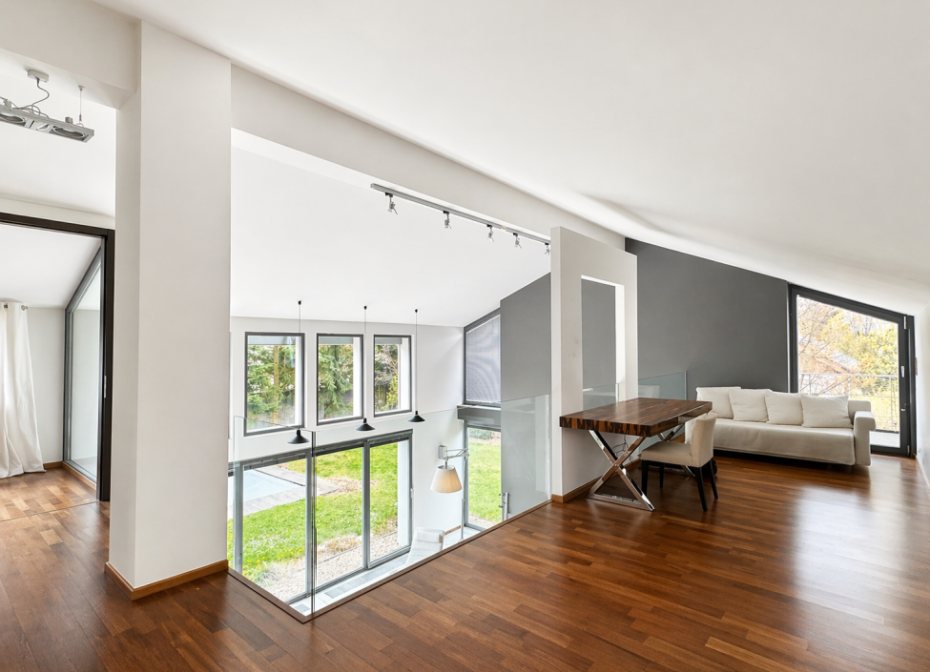
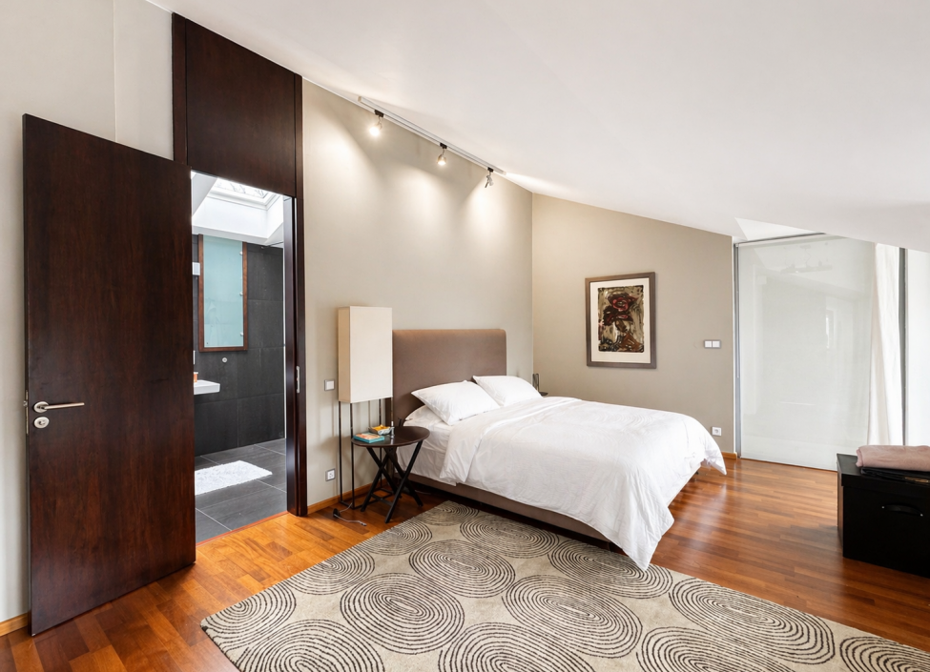
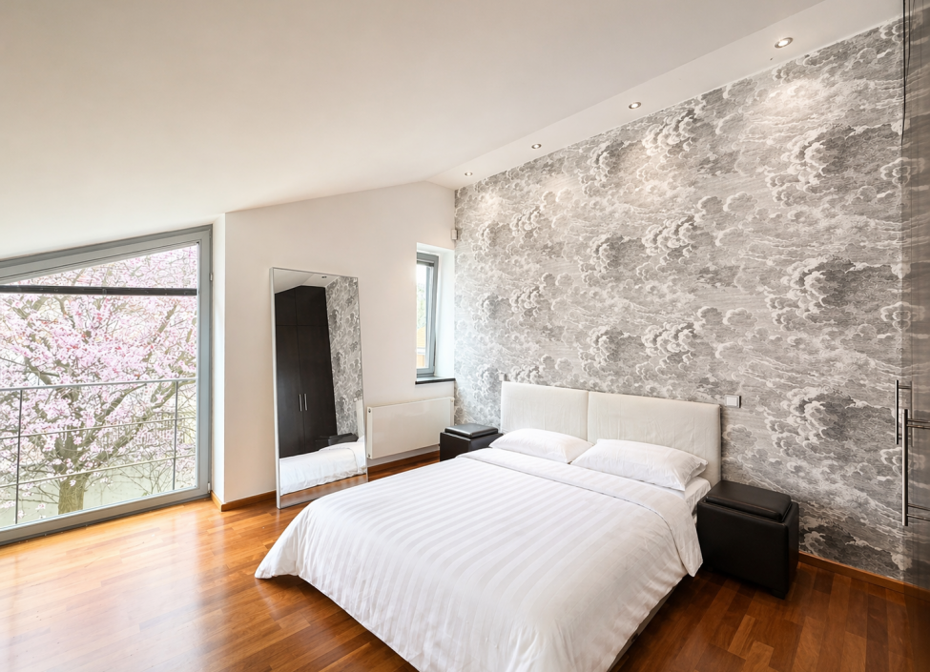
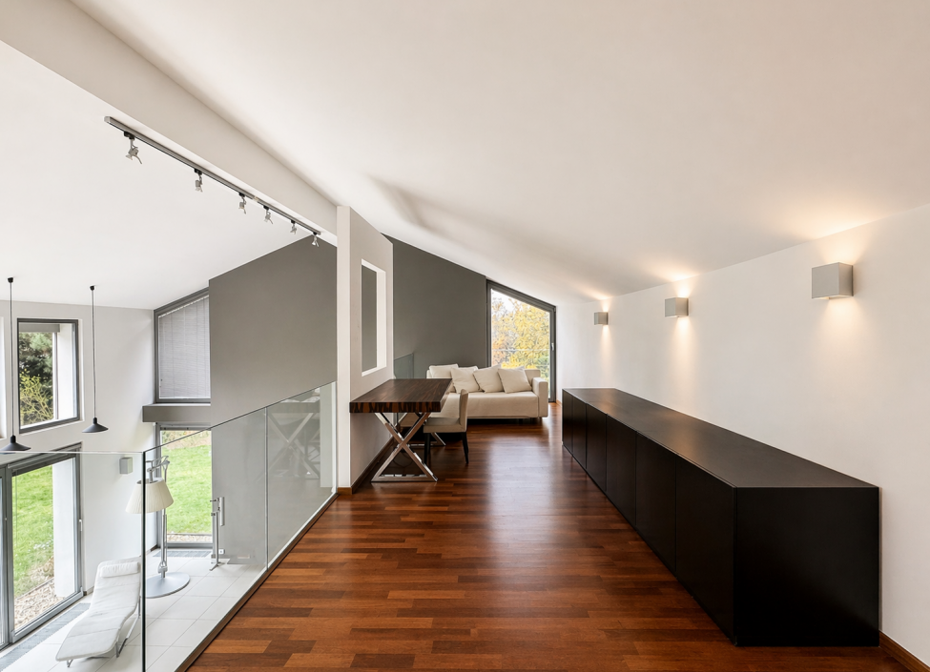
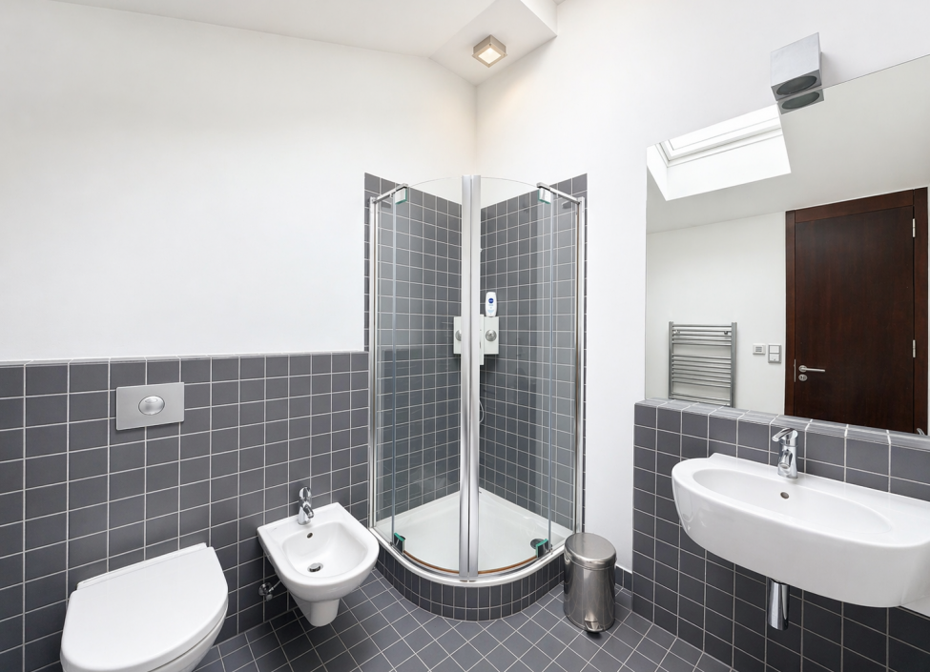
On the upper floor, there is the main bedroom with an en-suite bathroom, a walk-in closet, and access to a spacious terrace. The other two bedrooms have their own bathrooms, and there is also an office and an open gallery with a balcony, which underscores the airiness of the entire house.
The house was completed in 2007 and is characterized by high-quality materials and a well-thought-out technical design. Large-format windows ensure plenty of natural light throughout the day, with most of the living rooms oriented southeast into the garden. There is underfloor heating on the ground floor, and wooden floors made from exotic wood upstairs. The kitchen is custom-made with a stone worktop.
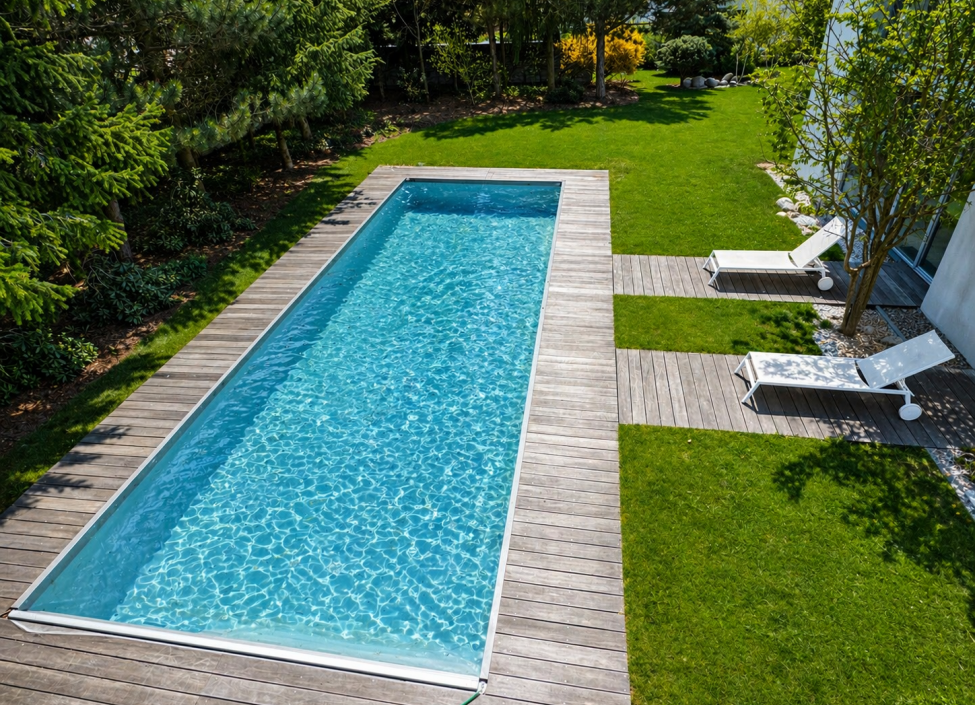
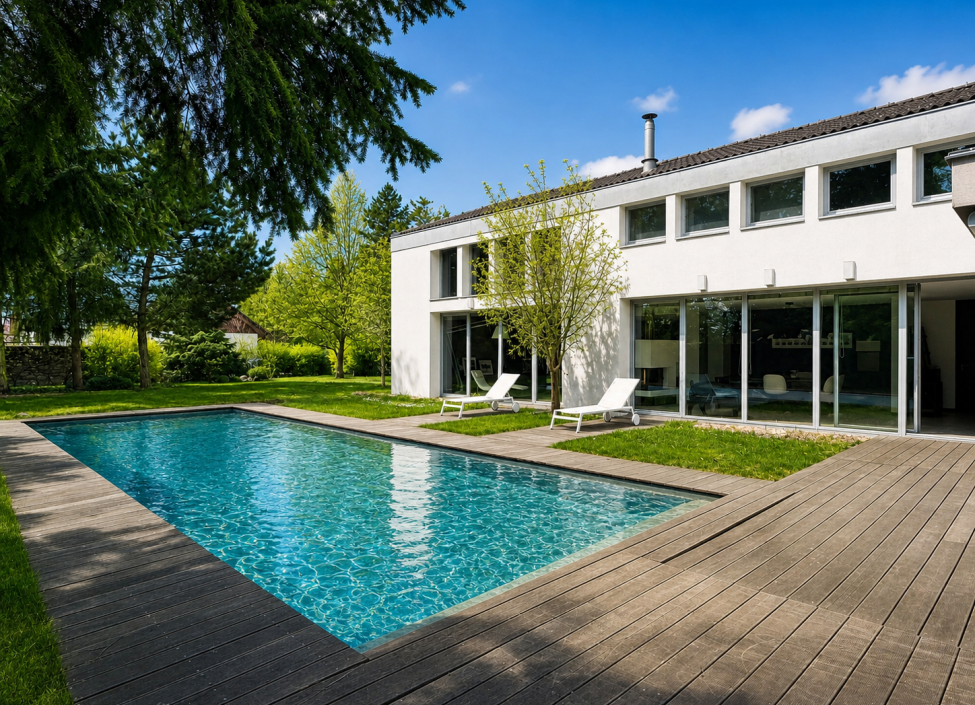
The landscaped garden features a heated pool, and ample privacy is ensured by mature greenery and fencing. Parking is provided by a double garage (49.48 m²) and additional spaces on the property.
The village of Mukařov near Říčany offers complete civic amenities within walking distance – a school, kindergarten, shops, and services. Excellent connection to Prague is ensured by bus transportation and nearby access to main highways. The surrounding countryside with forests and ponds is ideal for active relaxation, walks, and cycling.
Attributes
- balcony
- terrace
- garden
- garage
- after reconstruction
- nature view
- swimming pool
Similar properties