
| Price (sale) | 24 990 000 CZK |
| Dispositions | Atypical |
| Interior | 236 m² |
| Garden | 665 m² |
| Land | 921 m² |
| Parking | yes |
| Property ID | Y&T-W3KMW |
Mortgage 
We will get in touch with you and offer you the best possible tailored interest rate.
Property description
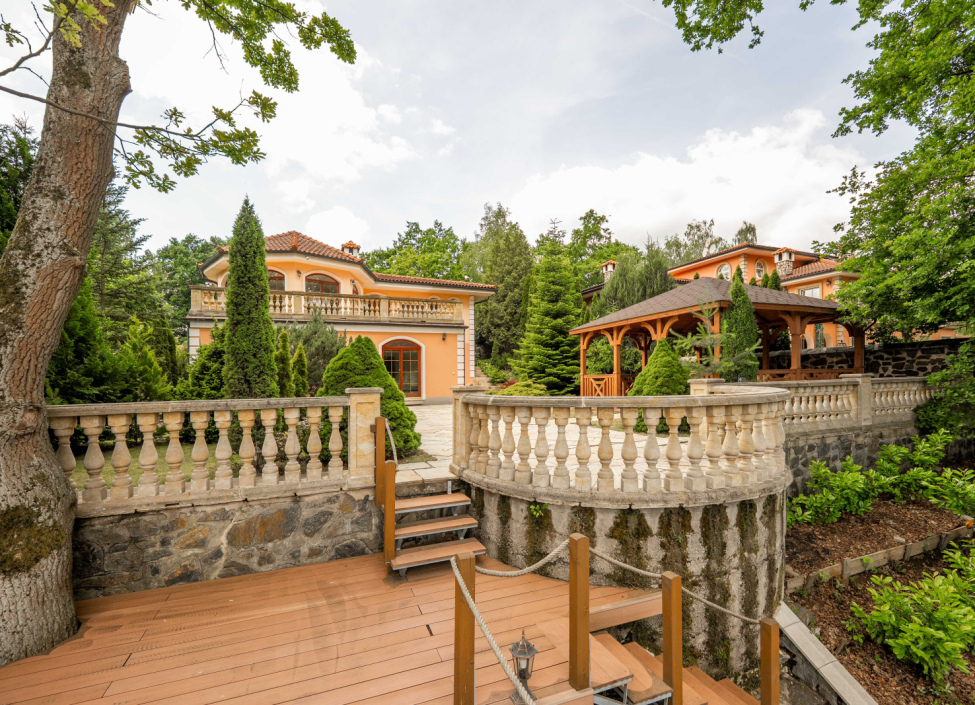
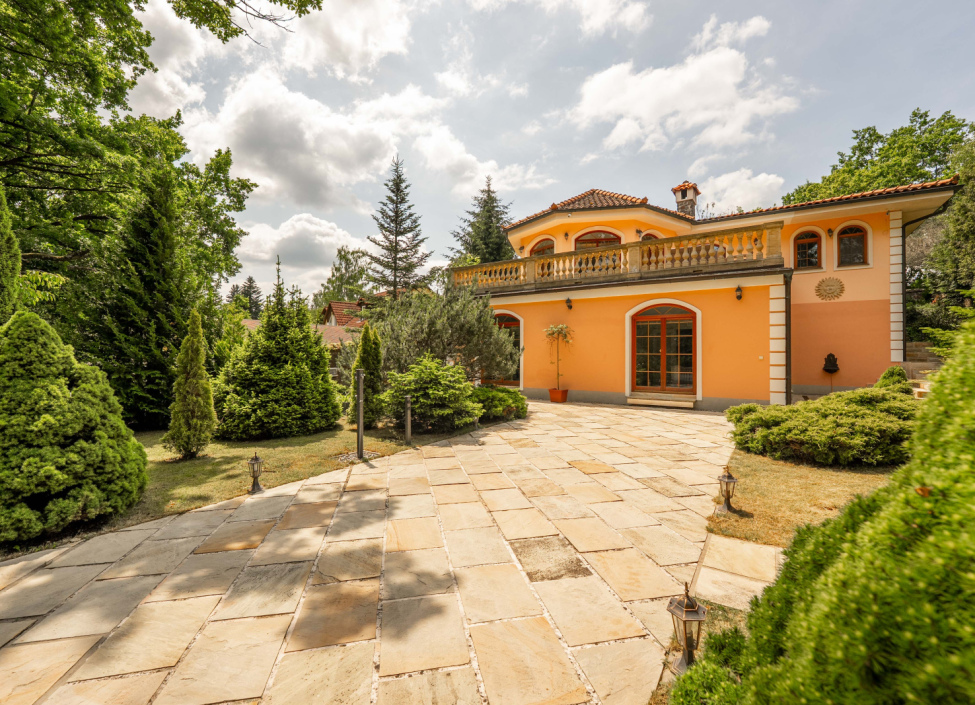
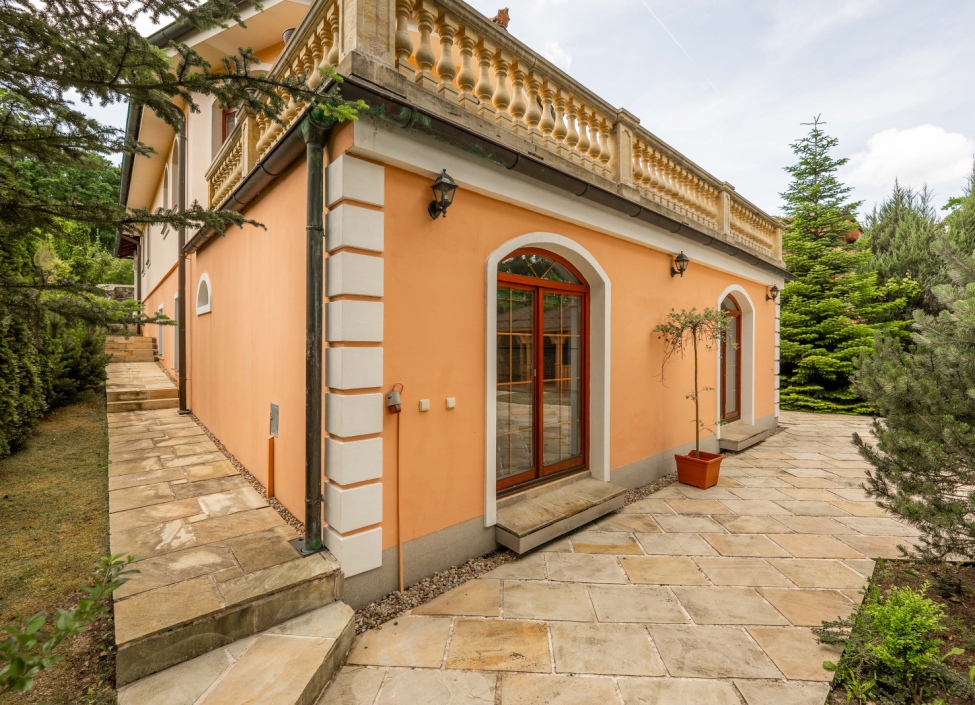
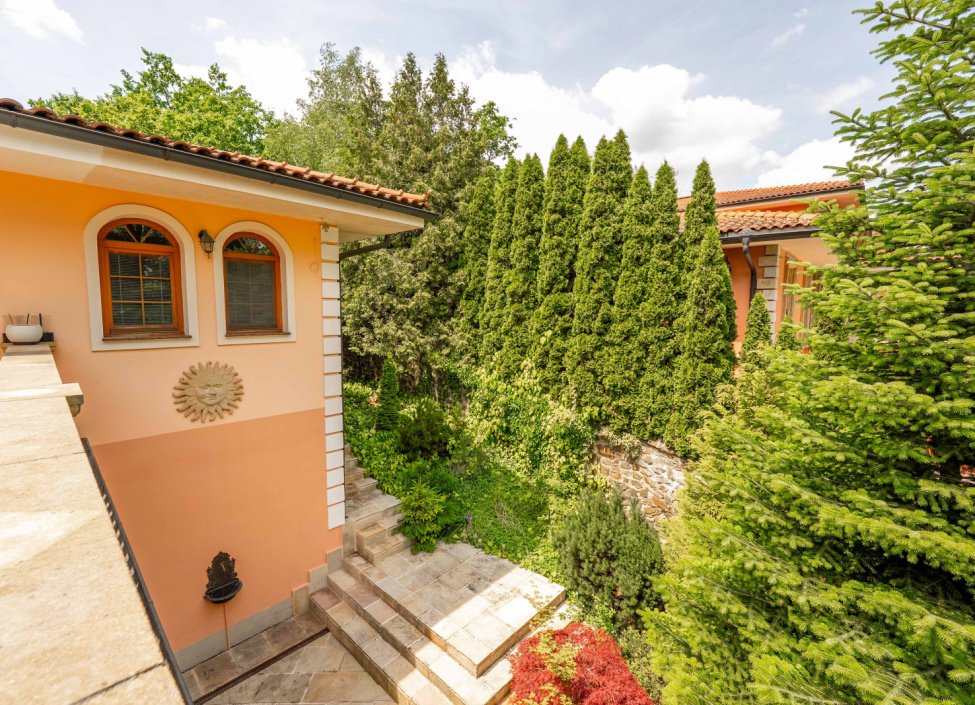
We offer for sale a Tuscan-style villa located in a quiet part of the village, in a small residential area of family houses near a well-maintained pond. The property impresses primarily with its architectural design, spacious interior, and garden with direct access to the water.
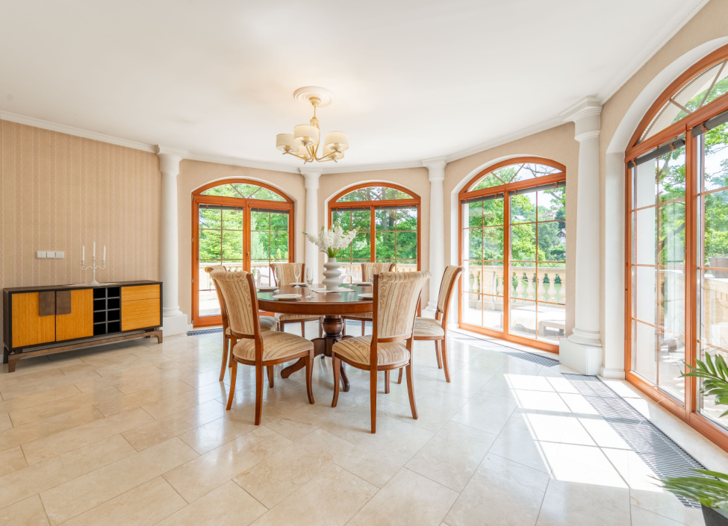
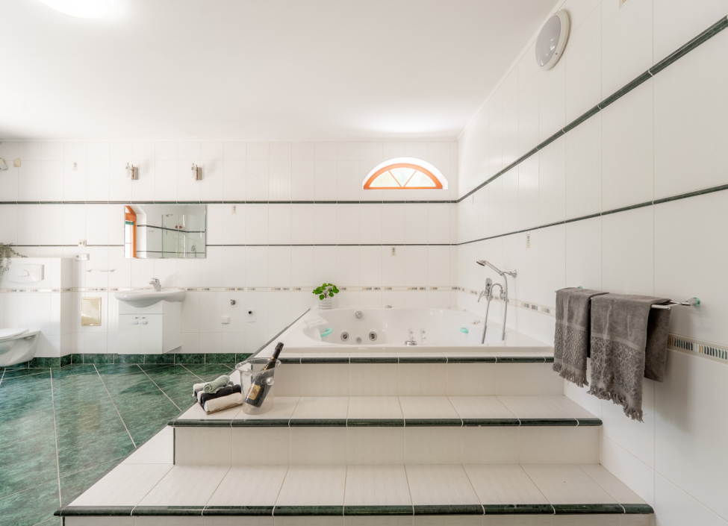
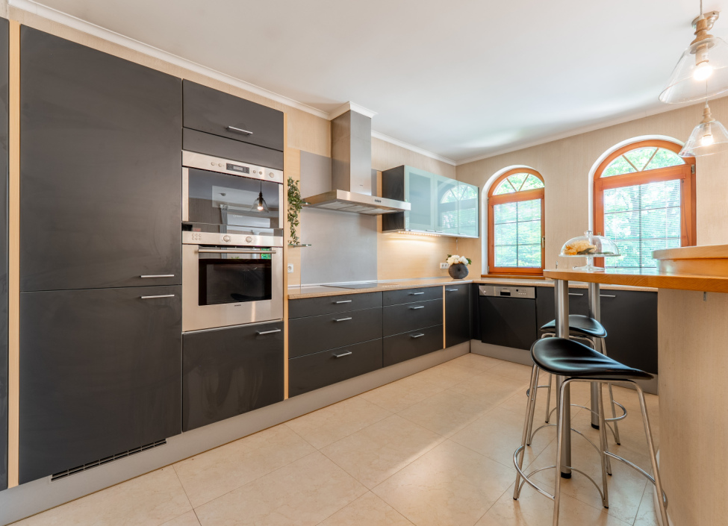
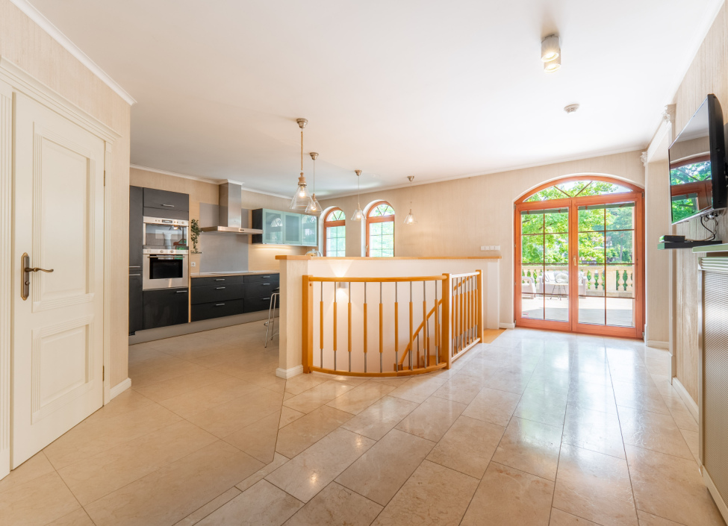
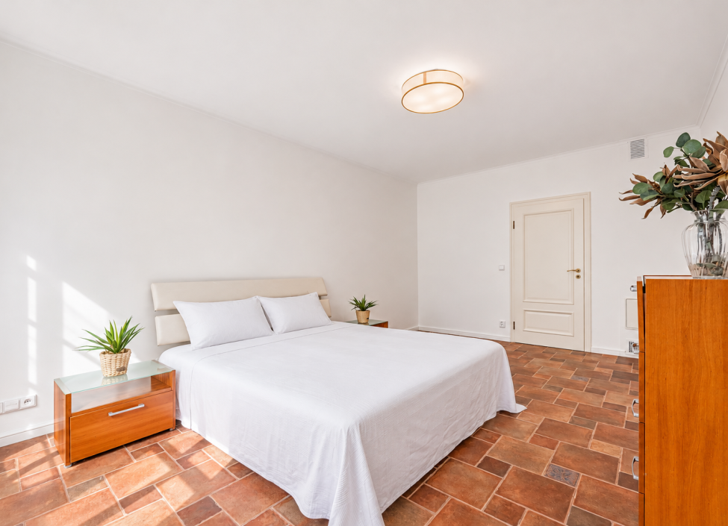
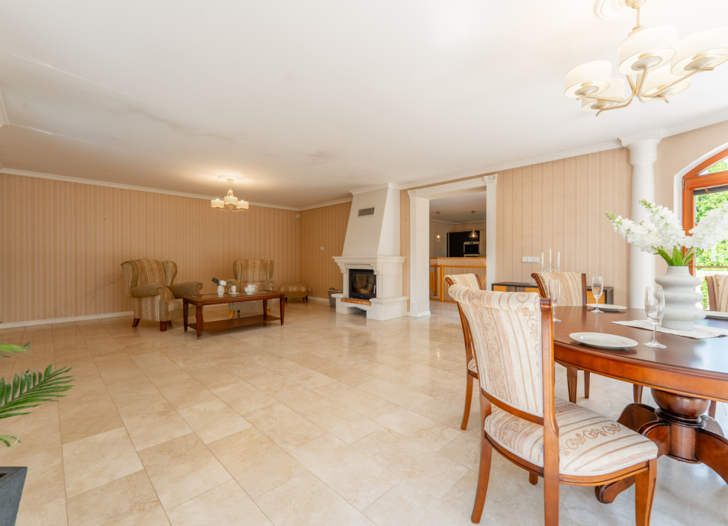
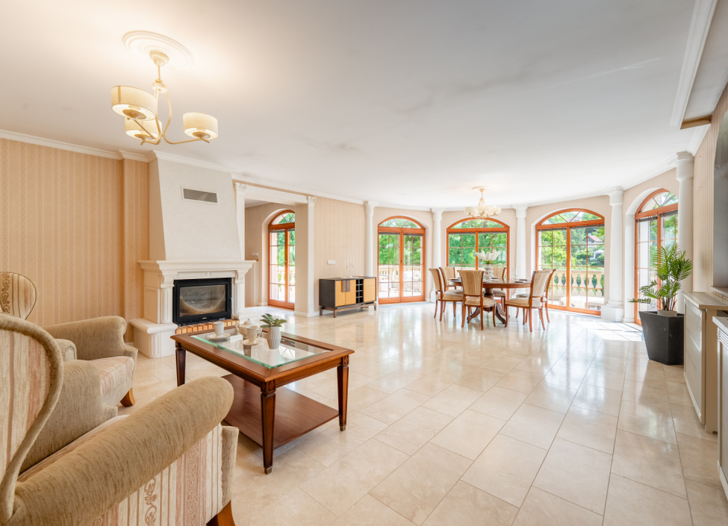
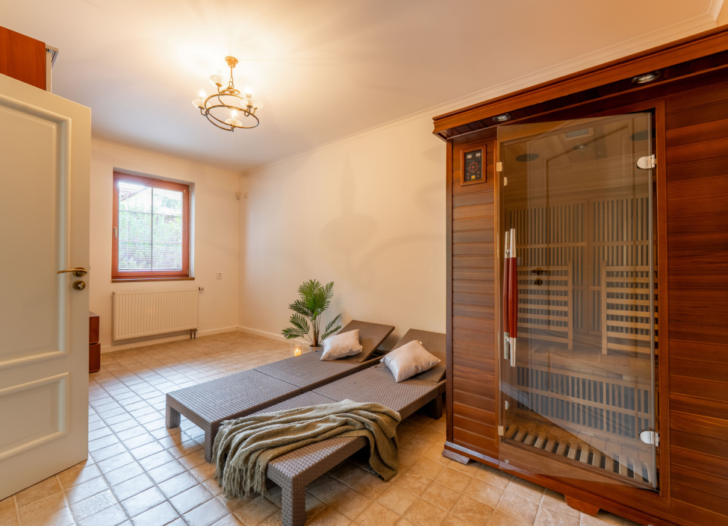
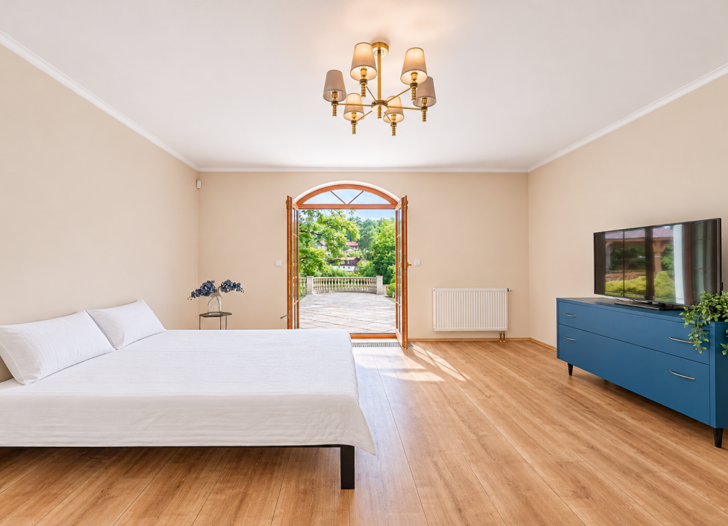
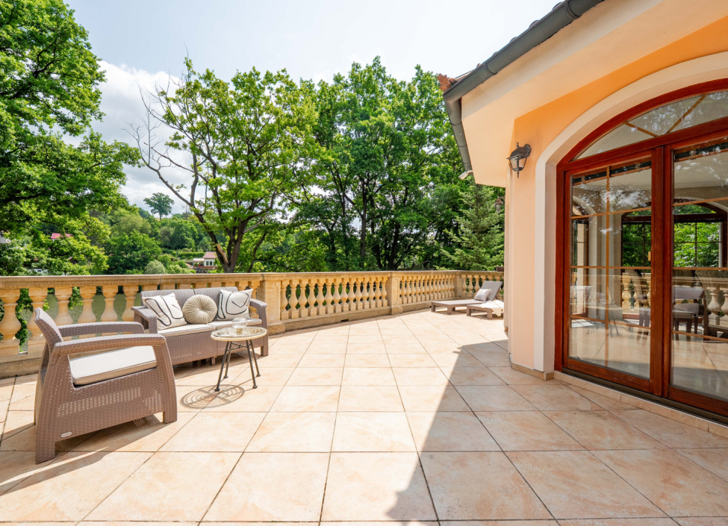
The house has two residential floors with a total usable area of 236 m². The interior offers plenty of space for family living and potential work facilities. Available are bedrooms, additional separate rooms, a study, a sauna, and two bathrooms. The main living space consists of a living room with a wood-burning fireplace and dining area, complemented by a fully equipped kitchen with bar seating. Most kitchen appliances are Siemens brand, including a dishwasher, oven, built-in microwave, and refrigerator with freezer. From both the kitchen and living room, there is direct access to the terrace with a view of the pond. The second bathroom features a whirlpool bath, shower enclosure, and toilet. The house also includes an entrance hall with seating and a separate entrance to the lower floor.
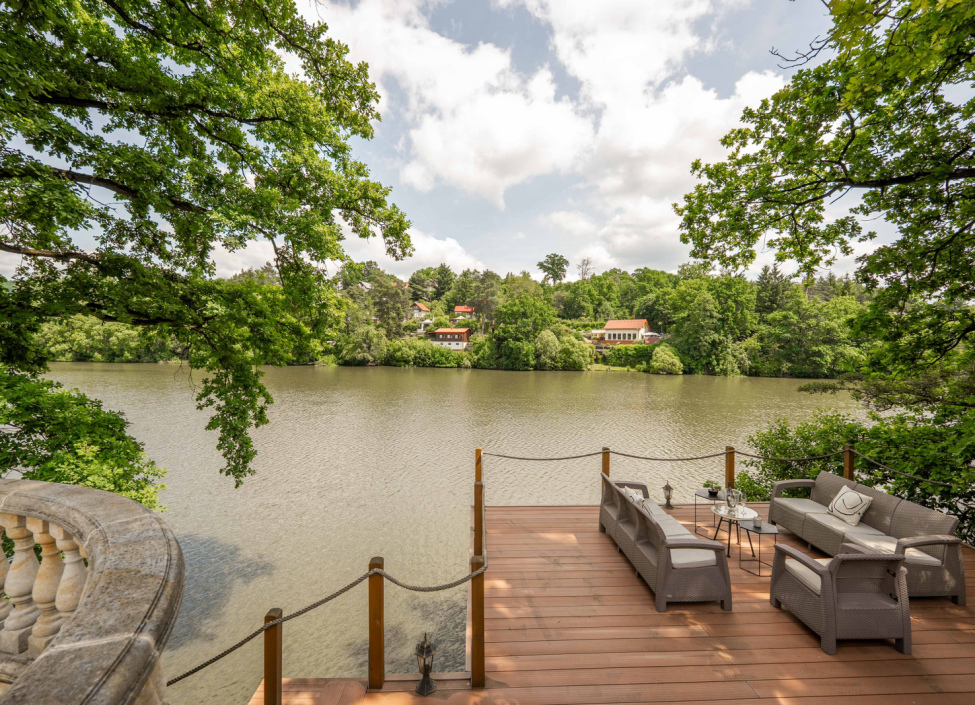
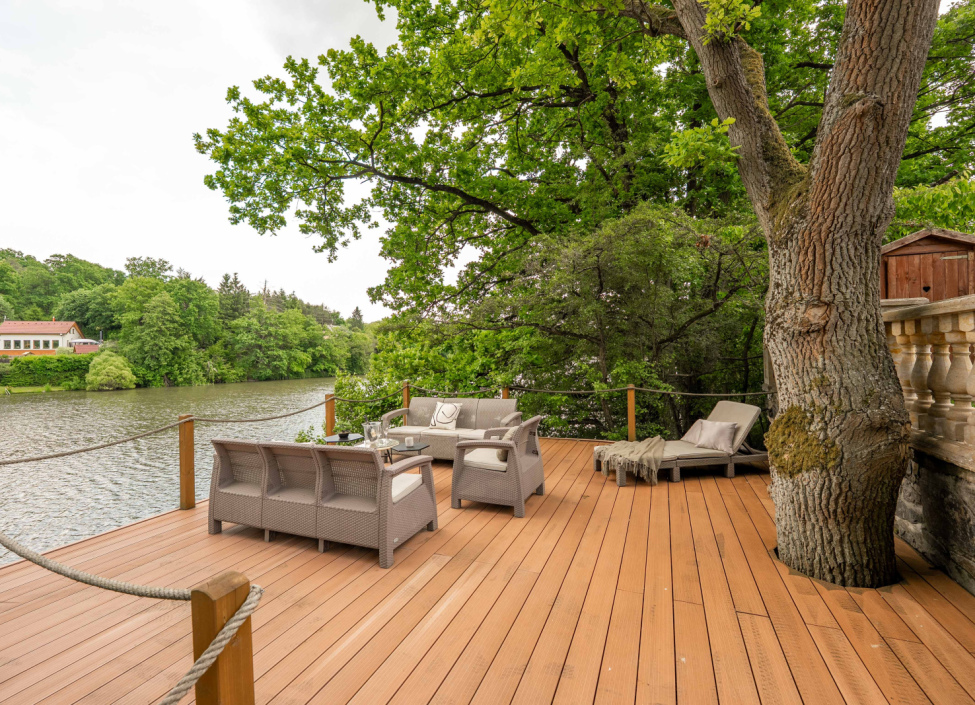
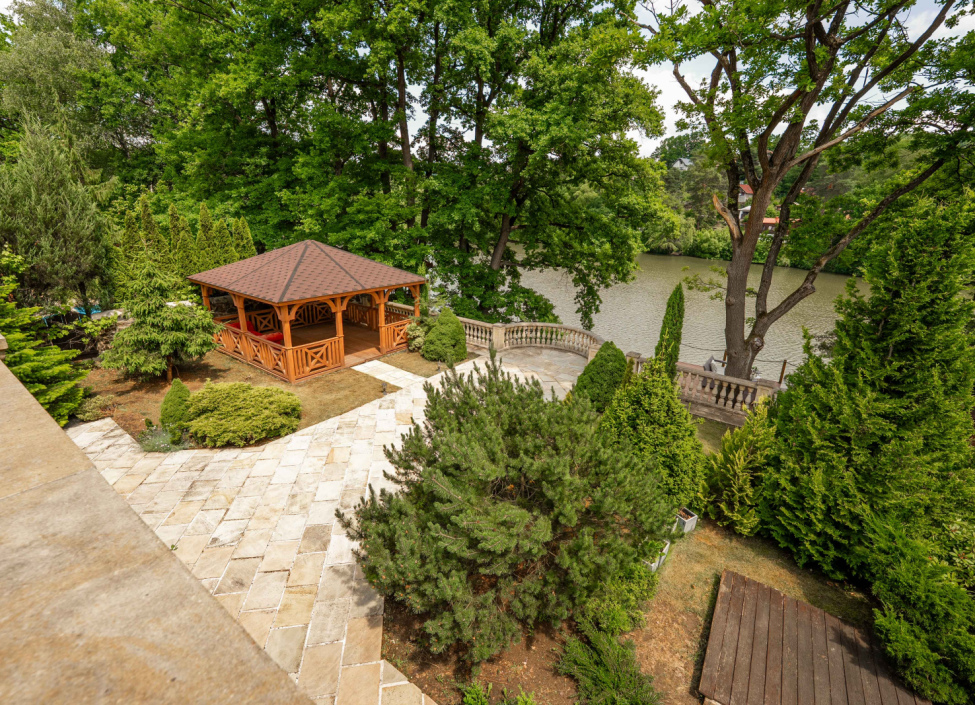
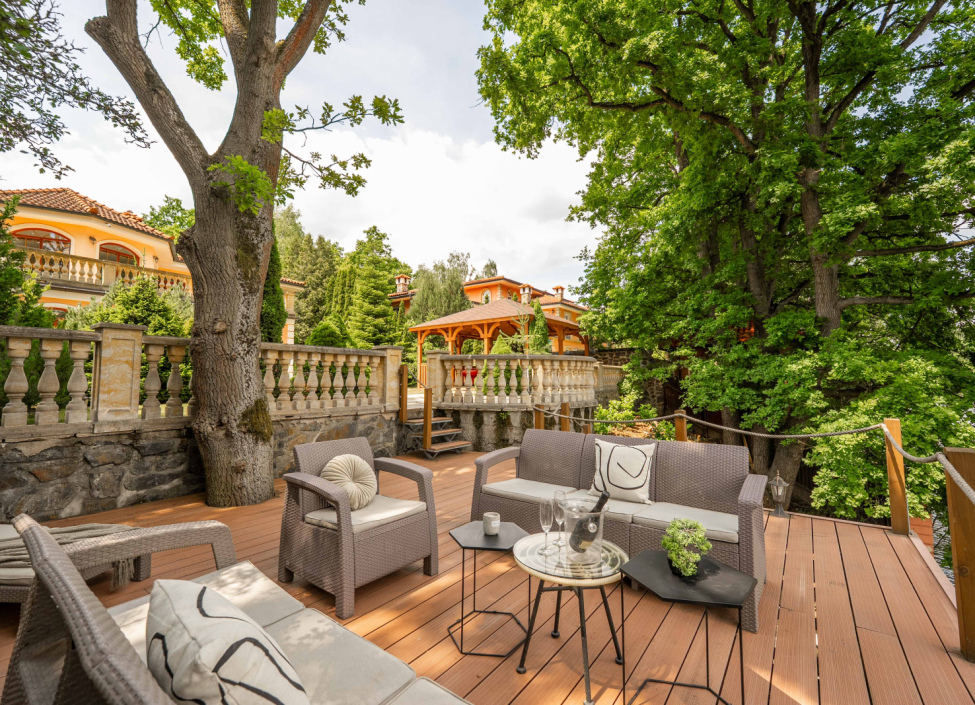
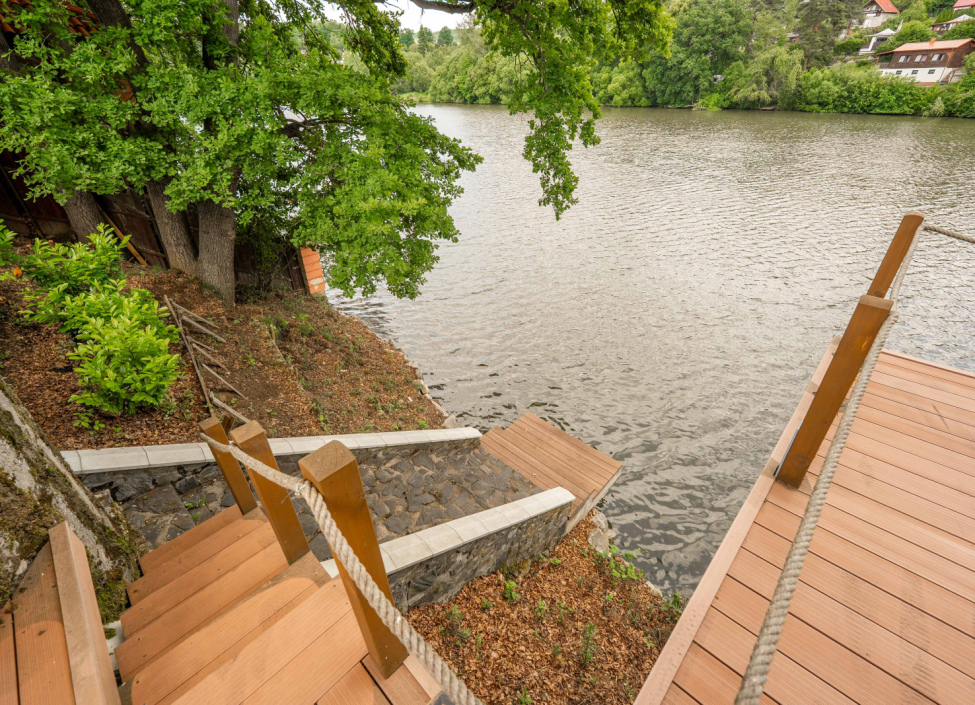
The outdoor space consists of a garden with an area of 665 m² with mature greenery and a gazebo. Its focal point is a spacious wooden terrace built directly above Hubačovský Pond, from which a staircase leads down to the water. The terrace is complemented by decorative railings in the form of a balustrade and offers views of the water surface and surrounding greenery.
The technical equipment of the house includes a new electric boiler and a new water heater. Heating is provided by a combination of radiators and underfloor heating, which is installed in the bathrooms and several rooms. The windows are wooden with insulated double glazing, the floors are tiled. Available amenities include a private drilled well, water supply system, sewage treatment plant, and camera system.
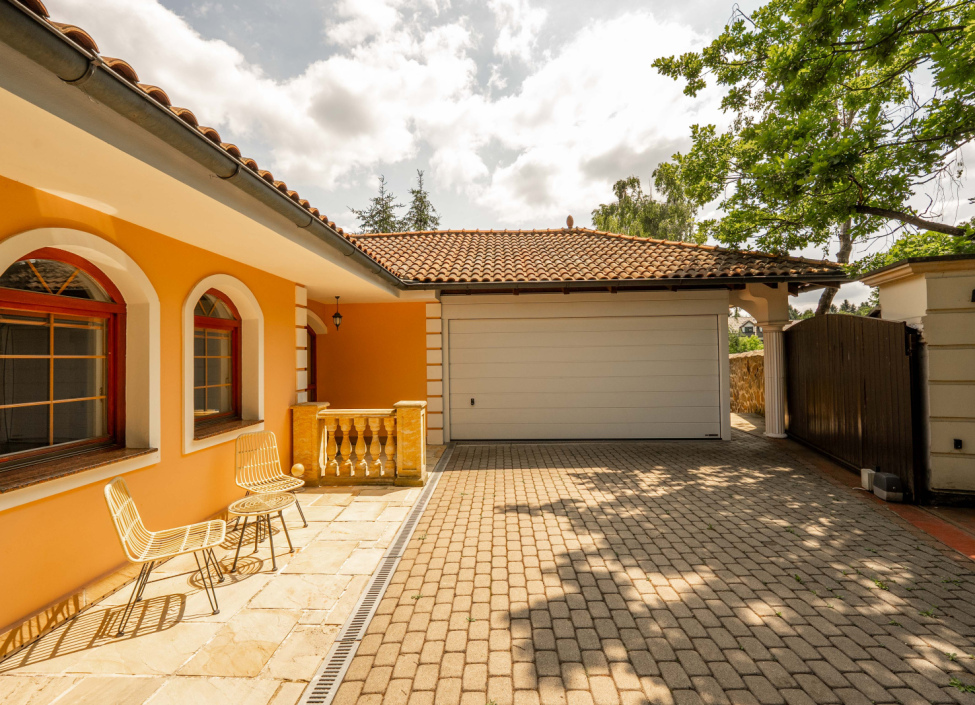
Part of the property is a garage for two cars with remote-controlled gates and an electric entrance gate. The total plot area is 921 m², of which 256 m² is built-up area and 665 m² is garden and other area.
The property offers a combination of spacious living, practical facilities and pleasant outdoor amenities.
Attributes
- terrace
- garden
- garage
- nature view
- sauna
Similar properties