




| Price (sale) | 24 510 000 CZK |
| Dispositions | 3 + KK |
| Total area | 140 m² |
| Interior | 129 m² |
| Terrace | 11 m² |
| Floor | 3.NP |
| Parking | yes |
| Basement | yes |
| Property ID | Y&T-HWMMW |
Mortgage 
We will get in touch with you and offer you the best possible tailored interest rate.
Video
Property description
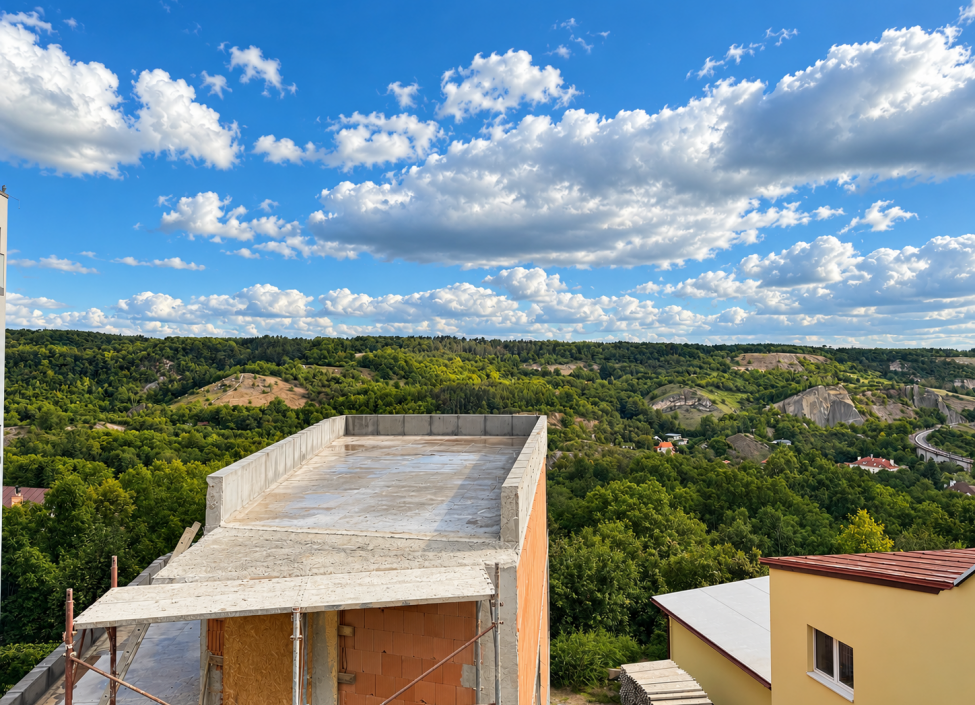
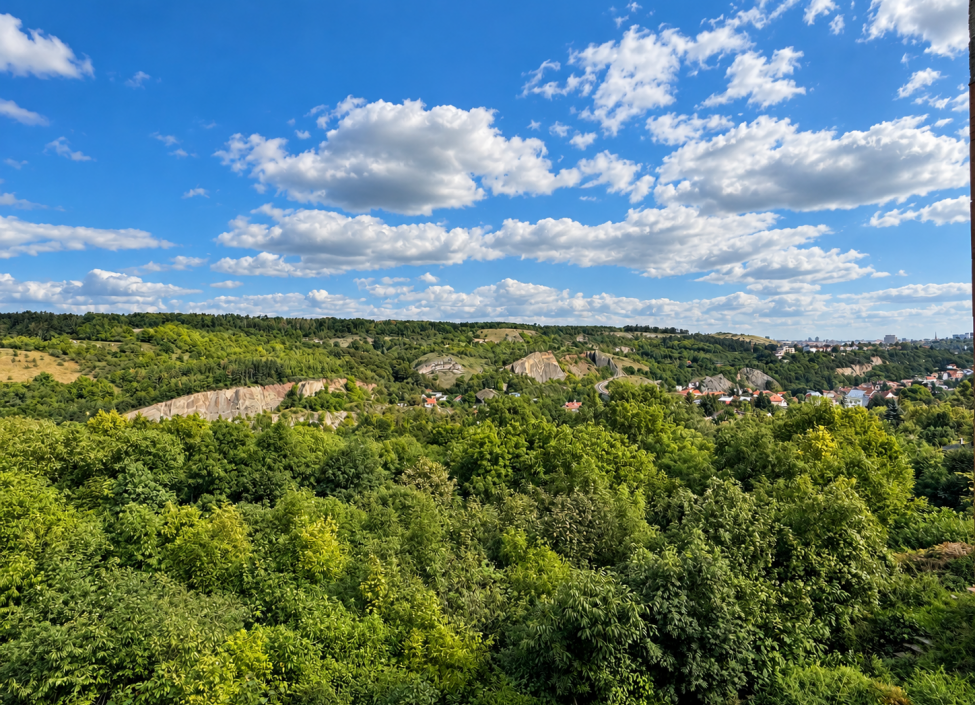
Sunny apartment with a 3+kk layout and floor area of 129 m² is located on the 3rd above-ground floor. An exceptional feature of the apartment is the roof terrace with an area of 10.4 m², which offers beautiful views of Dalejské and Prokopské valleys.
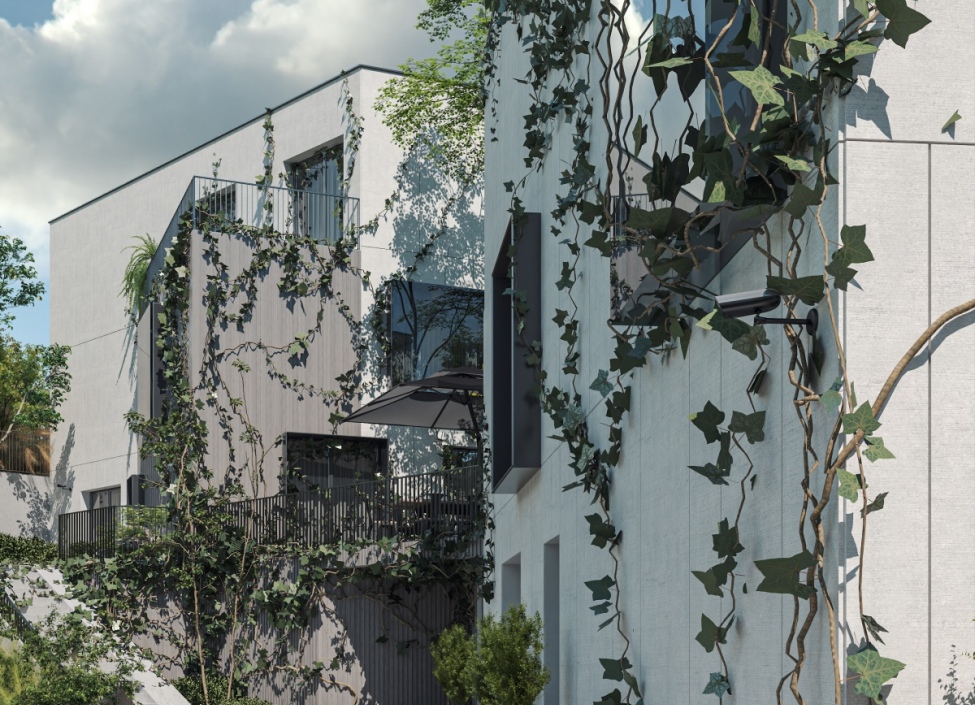
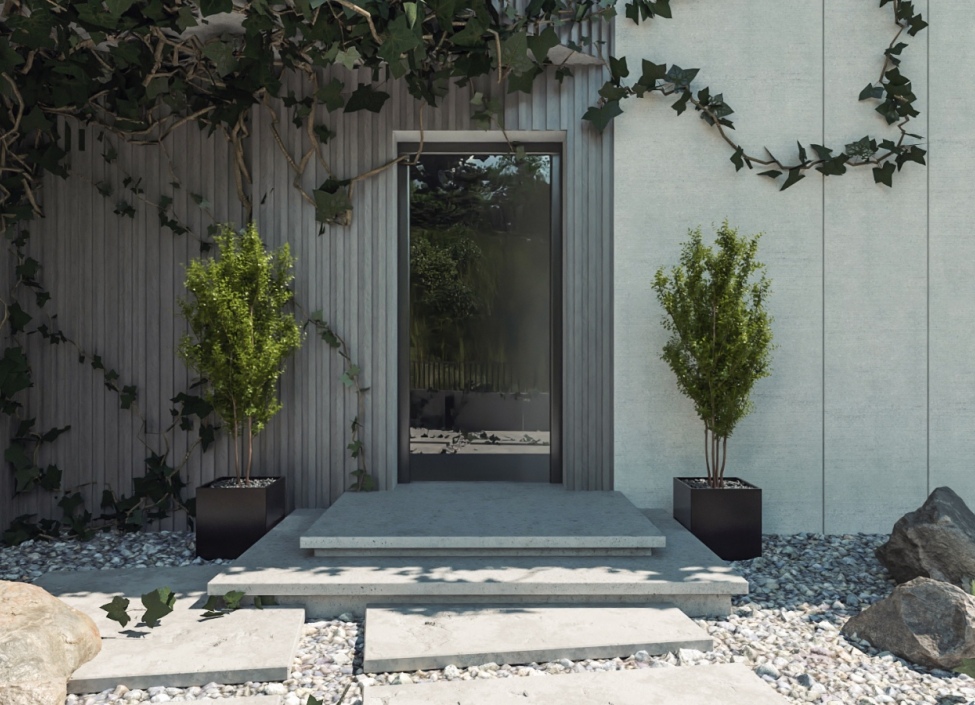
We present a unique boutique residential project in the attractive location of Prague 5 – Hlubočepy, which offers only six exclusive apartment units. The project consists of two intimate buildings, each with three apartments, with each unit having its own separate private entrance. Thanks to the small number of residents, the project offers an exceptional degree of privacy, peace and intimate atmosphere.
Each apartment features its own outdoor space in the form of a terrace or garden and offers impressive views of the greenery of Prokopské and Dalejské valleys. The combination of modern architecture, privacy and direct contact with nature creates exceptional conditions for comfortable urban living.
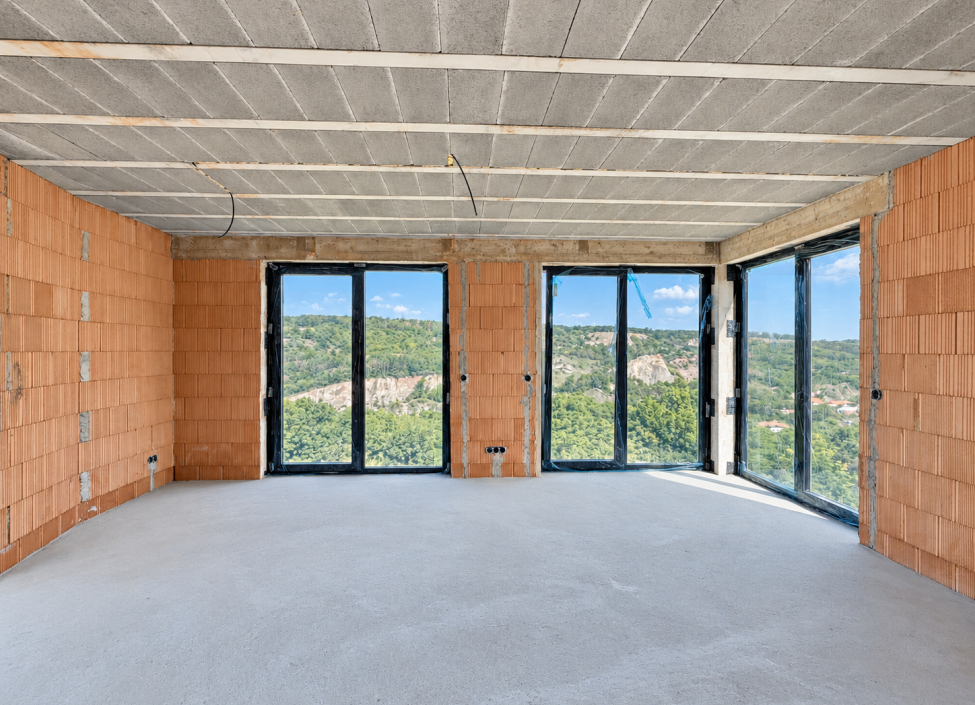
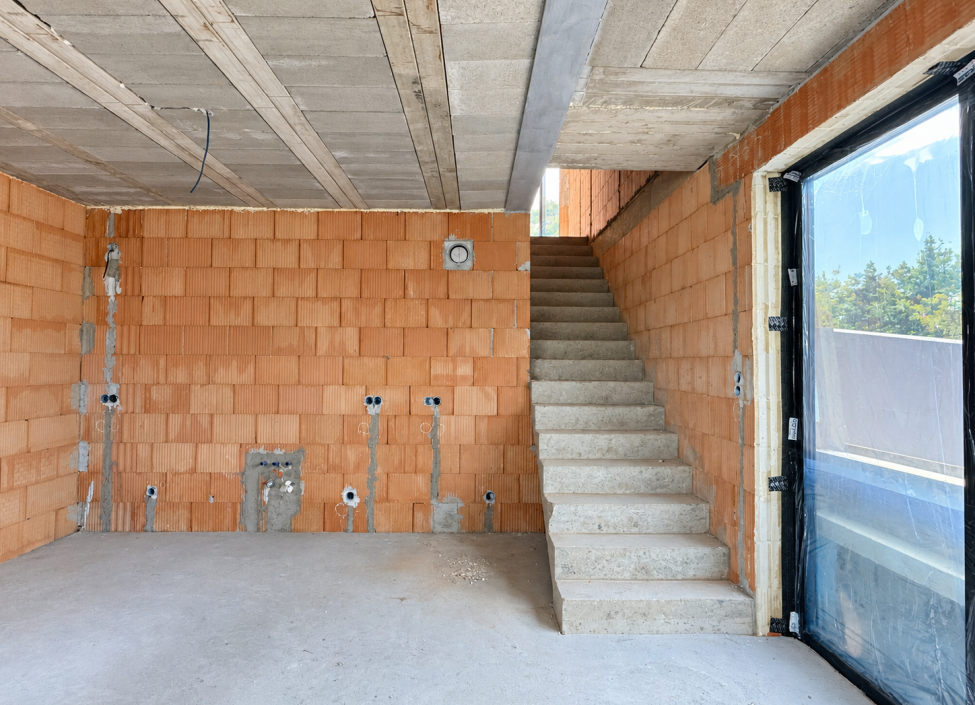
The apartments will be completed in white walls standard, which represents an ideal foundation for creating an interior exactly according to the future owner's individual preferences. The walls will be completely plastered and ready for painting. The standard includes large-format panoramic windows with railings and preparation for outdoor blind installation, hot water underfloor heating and fully prepared electrical, water and sewage installations including concealed installations for sanitary equipment.
The terraces will be prepared for laying the final surface finish, the gardens will be completed with a gravel surface. The future owner thus gains the opportunity to shape not only the interior, but also the outdoor space according to their own taste and lifestyle.
The expected completion and occupancy permit of the project is planned by the end of 2026.
The boutique concept, private entrances, private terraces or gardens, and exceptional views of the surrounding nature make this project an attractive choice for those seeking modern and exceptionally private living in Prague, while wanting to remain in immediate contact with nature.
The location offers pleasant residential living in a quieter part of Prague 5 with an excellent connection between city life and nature. A great advantage of the location is the proximity to Prokopské and Dalejské Valley, which offers plenty of hiking and cycling trails, rock viewpoints, and places to relax. Nearby you can also find Barrandov Rocks, Děvín and Dívčí Castles. The location also offers good civic amenities and public transport accessibility, thanks to which you can easily commute towards Smíchov and to Prague city center
*Some of the photographs used are visualizations. Future owners can thus finish and furnish the interior according to their own ideas.
Attributes
- balcony
- terrace
- garage
- storage
- new development
- nature view
- low energy
- investment property
Similar properties